




















Description
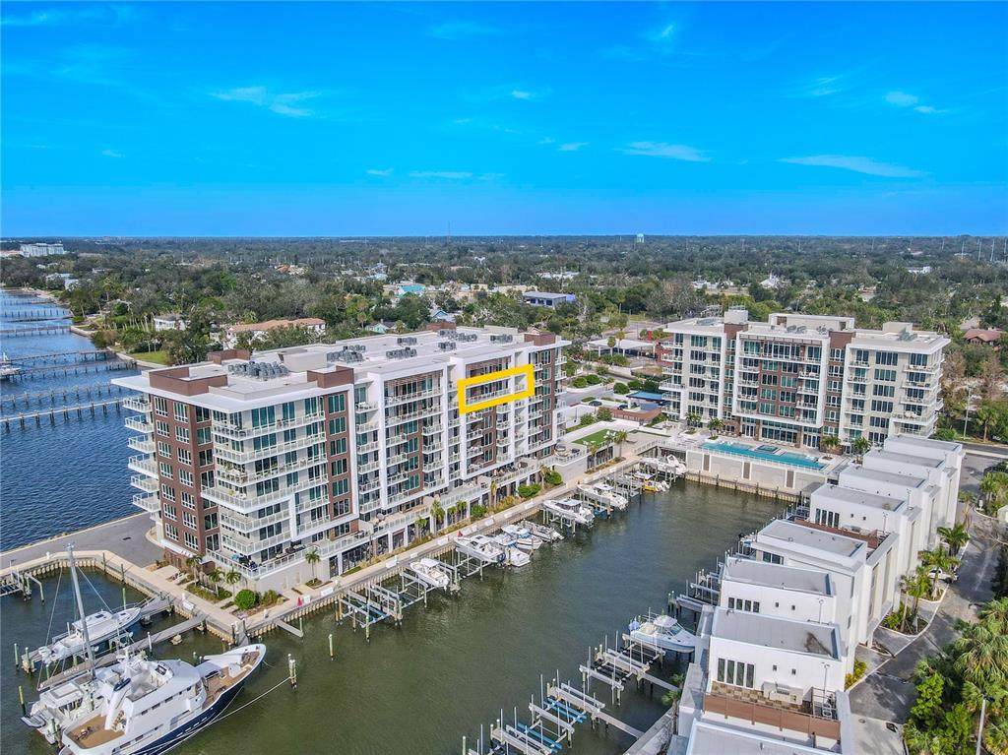
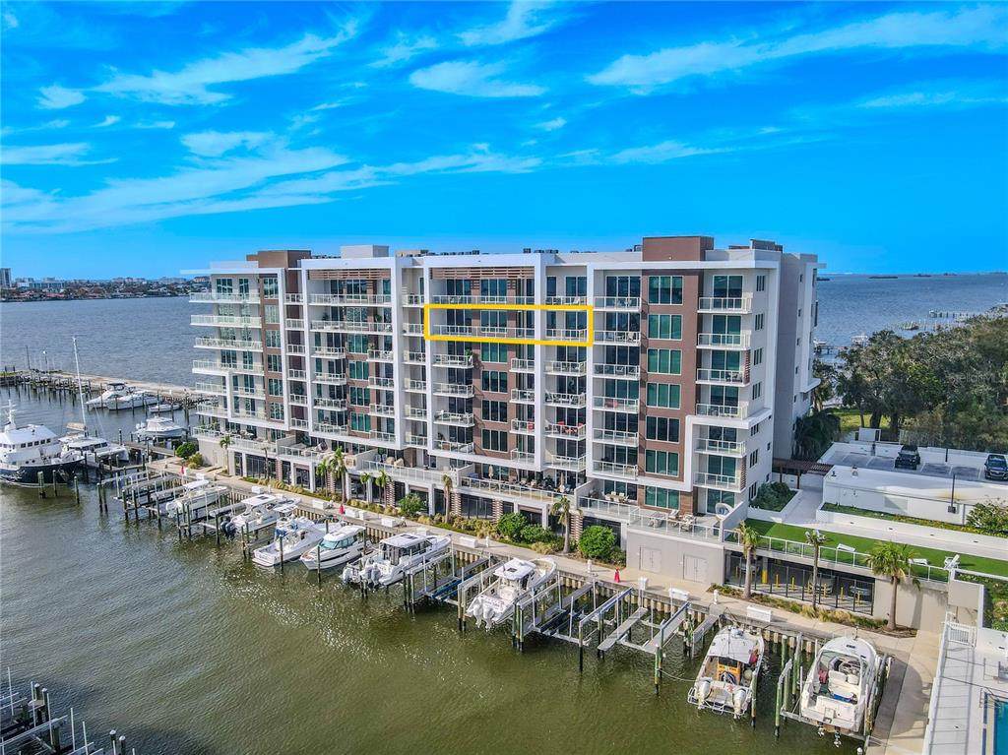
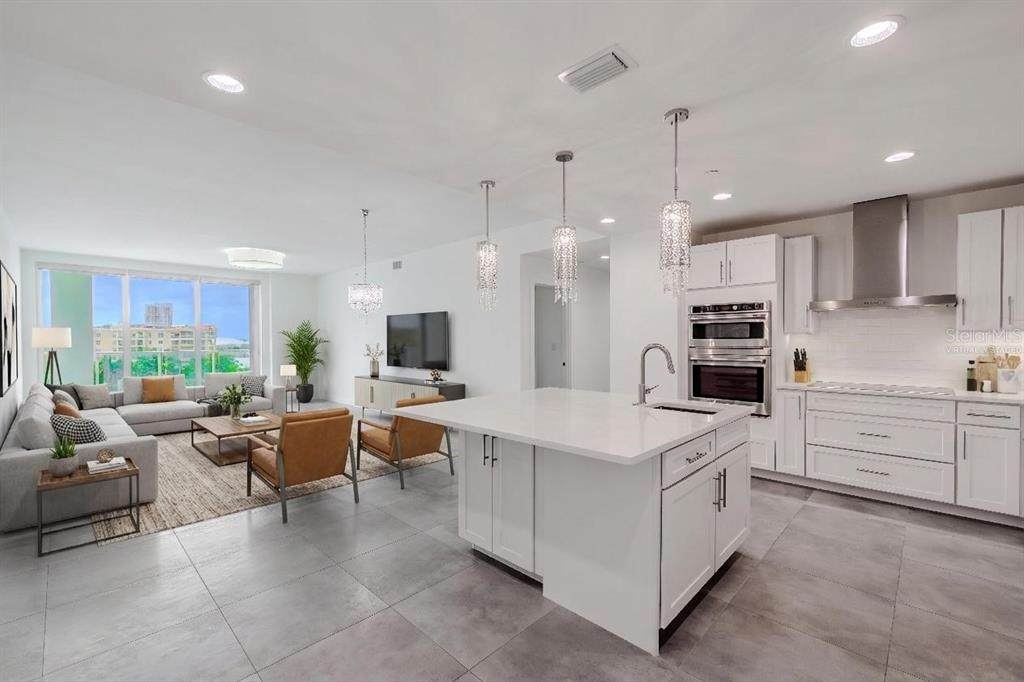
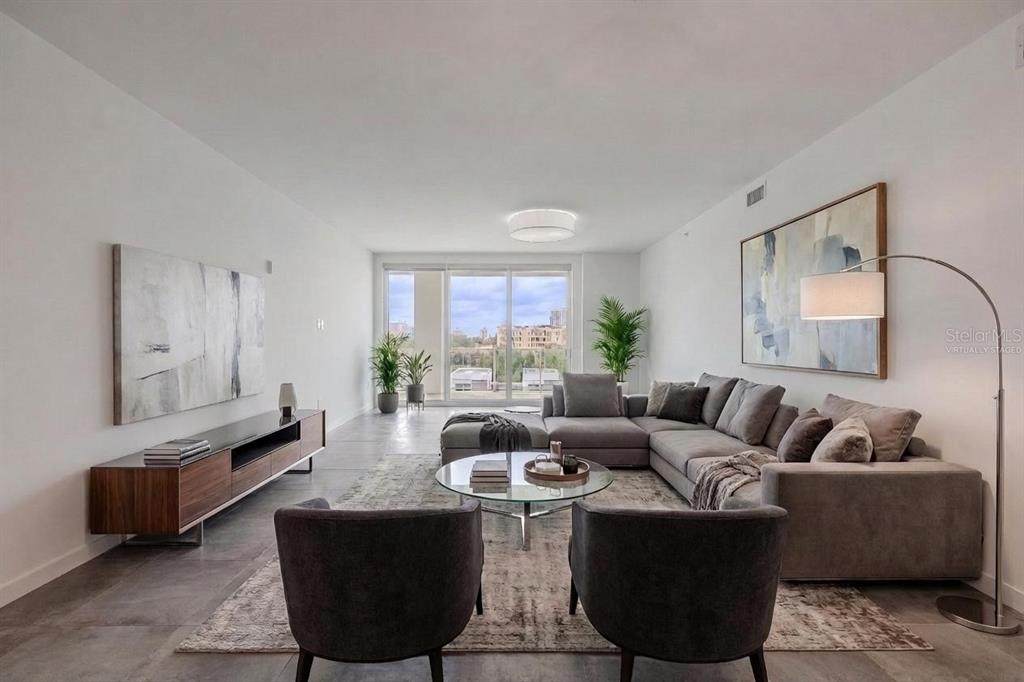
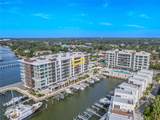
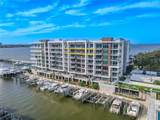
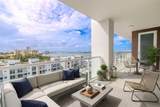
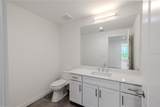
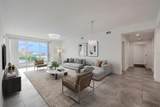
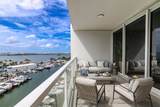
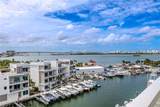
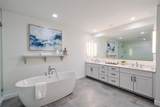
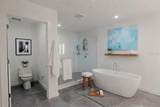
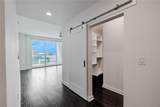
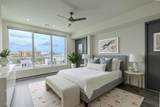
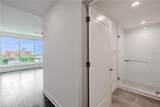
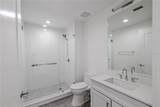
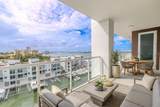
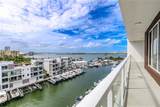
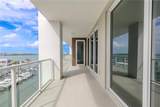
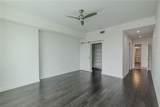
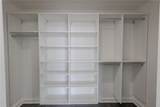
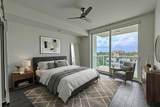
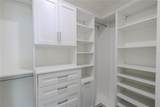
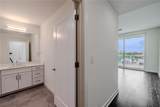
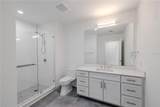
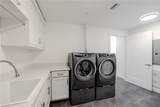
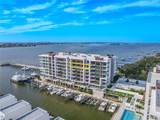
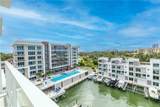
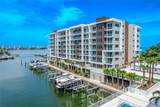
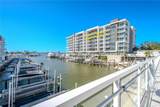
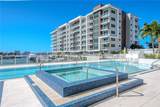
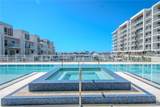
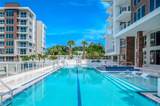
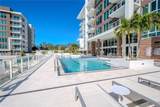
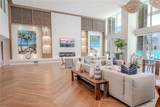
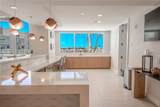
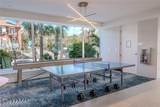
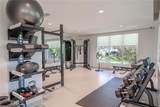
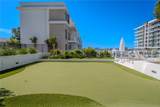
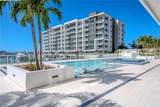
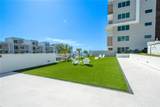
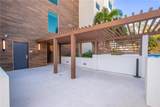
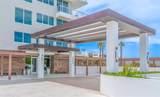
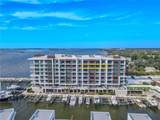
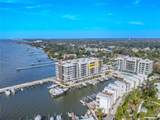
Virtually Staged. EXCEPTIONAL WATERFRONT CONDO IN CLEARWATER, FLORIDA! Experience refined coastal living in this exceptional 7th-floor residence within Clearwater’s premier waterfront community, Marina Bay. This 3-bedroom, 4-bath condominium combines elegant design, modern construction, and resort-style amenities with stunning views of the Intracoastal Waterway and marina. A spacious, open, split-floor plan welcomes you with large-format tile flooring and expansive living and dining areas. Floor-to-ceiling, hurricane-rated windows and glass doors flood the home with natural light while showcasing panoramic water and skyline views. Electric window shades throughout add effortless comfort and privacy. The gourmet kitchen features sleek cabinetry, quartz countertops, and an oversized island with seating, framed by elegant crystal pendant lighting. The kitchen is outfitted with a full suite of premium stainless-steel appliances, including a French door refrigerator, wall oven, dishwasher and built-in microwave. A custom walk-in pantry includes pull-out drawers, adjustable shelving, and closed cabinetry designed for organization and ease. The primary suite exudes understated sophistication, complete with a spa-inspired bath featuring dual vanities, polished quartz counters, a frameless glass shower, refined designer fixtures, a private water closet, and a freestanding soaking tub that serves as the elegant focal point. Each additional bedroom includes its own ensuite bath with contemporary tilework and modern finishes, ensuring privacy and comfort for family or guests. Additional highlights include a spacious laundry room, multiple storage options, and two assigned parking spaces (#88 and #45) in the secure, gated underground garage. The property also provides electric vehicle charging stations for convenience and sustainability. Enjoy an impressive collection of resort-style amenities: a 25-meter heated saltwater lap pool with spa and two baja shelves, fitness center, sauna, steam room, putting green, and a stylish clubroom with catering pantry. The waterfront promenade and private marina create an ideal setting for evening strolls or sunset views. Built to the highest standards, Marina Bay features sound-insulated construction and top-quality hurricane-proof windows and doors. Expansive terraces with glass railings maximize views of the Intracoastal and marina. Residents enjoy a 24/7 concierge service, a full-time on-site property manager, and secure access for added peace of mind. Located just minutes from Clearwater Beach and downtown, this residence captures the best of luxury coastal living — modern elegance, convenience, and breathtaking water views in every direction.
-
3BEDS
-
N/AACRES
-
3BATHS
-
11/2 BATHS
-
2,722SQFT
-
$413$/SQFT
School Information
Description
Virtually Staged. EXCEPTIONAL WATERFRONT CONDO IN CLEARWATER, FLORIDA! Experience refined coastal living in this exceptional 7th-floor residence within Clearwater’s premier waterfront community, Marina Bay. This 3-bedroom, 4-bath condominium combines elegant design, modern construction, and resort-style amenities with stunning views of the Intracoastal Waterway and marina. A spacious, open, split-floor plan welcomes you with large-format tile flooring and expansive living and dining areas. Floor-to-ceiling, hurricane-rated windows and glass doors flood the home with natural light while showcasing panoramic water and skyline views. Electric window shades throughout add effortless comfort and privacy. The gourmet kitchen features sleek cabinetry, quartz countertops, and an oversized island with seating, framed by elegant crystal pendant lighting. The kitchen is outfitted with a full suite of premium stainless-steel appliances, including a French door refrigerator, wall oven, dishwasher and built-in microwave. A custom walk-in pantry includes pull-out drawers, adjustable shelving, and closed cabinetry designed for organization and ease. The primary suite exudes understated sophistication, complete with a spa-inspired bath featuring dual vanities, polished quartz counters, a frameless glass shower, refined designer fixtures, a private water closet, and a freestanding soaking tub that serves as the elegant focal point. Each additional bedroom includes its own ensuite bath with contemporary tilework and modern finishes, ensuring privacy and comfort for family or guests. Additional highlights include a spacious laundry room, multiple storage options, and two assigned parking spaces (#88 and #45) in the secure, gated underground garage. The property also provides electric vehicle charging stations for convenience and sustainability. Enjoy an impressive collection of resort-style amenities: a 25-meter heated saltwater lap pool with spa and two baja shelves, fitness center, sauna, steam room, putting green, and a stylish clubroom with catering pantry. The waterfront promenade and private marina create an ideal setting for evening strolls or sunset views. Built to the highest standards, Marina Bay features sound-insulated construction and top-quality hurricane-proof windows and doors. Expansive terraces with glass railings maximize views of the Intracoastal and marina. Residents enjoy a 24/7 concierge service, a full-time on-site property manager, and secure access for added peace of mind. Located just minutes from Clearwater Beach and downtown, this residence captures the best of luxury coastal living — modern elegance, convenience, and breathtaking water views in every direction.

© 2026 My Florida Regional MLS DBA Stellar MLS. All rights reserved. All listings displayed pursuant to IDX. All listing information is deemed reliable but not guaranteed and should be independently verified through personal inspection by appropriate professionals. Listings displayed on this website may be subject to prior sale or removal from sale; availability of any listing should always be independently verified. Listing information is provided for consumers personal, non-commercial use, solely to identify potential properties for potential purchase; all other use is strictly prohibited and may violate relevant federal and state law. Data last updated 2026-10-14T11:55:29.04.
