




Description
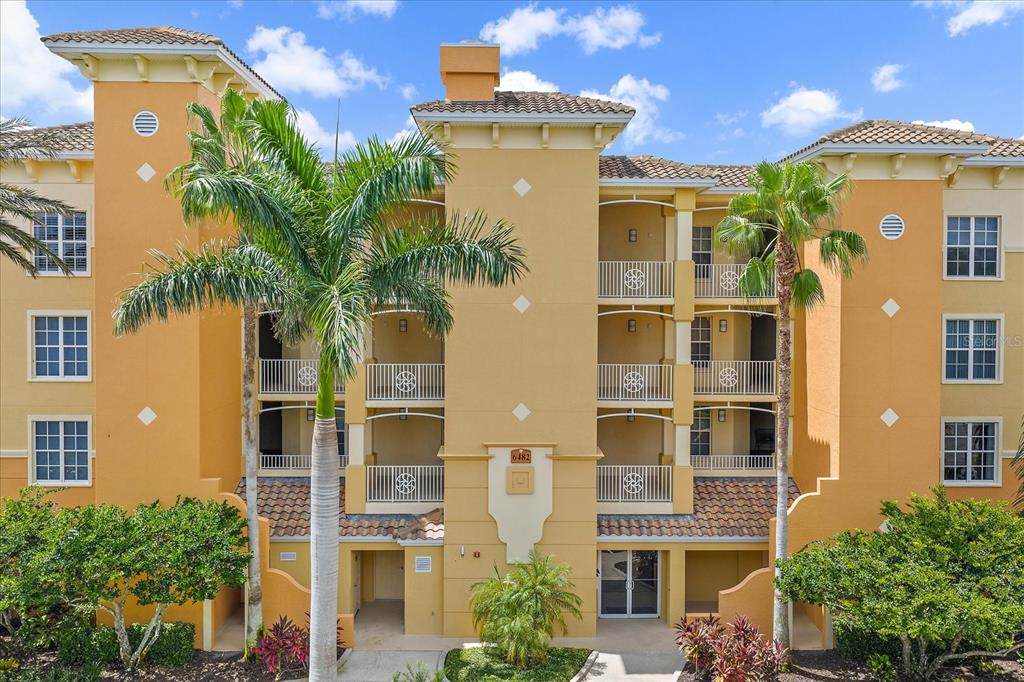
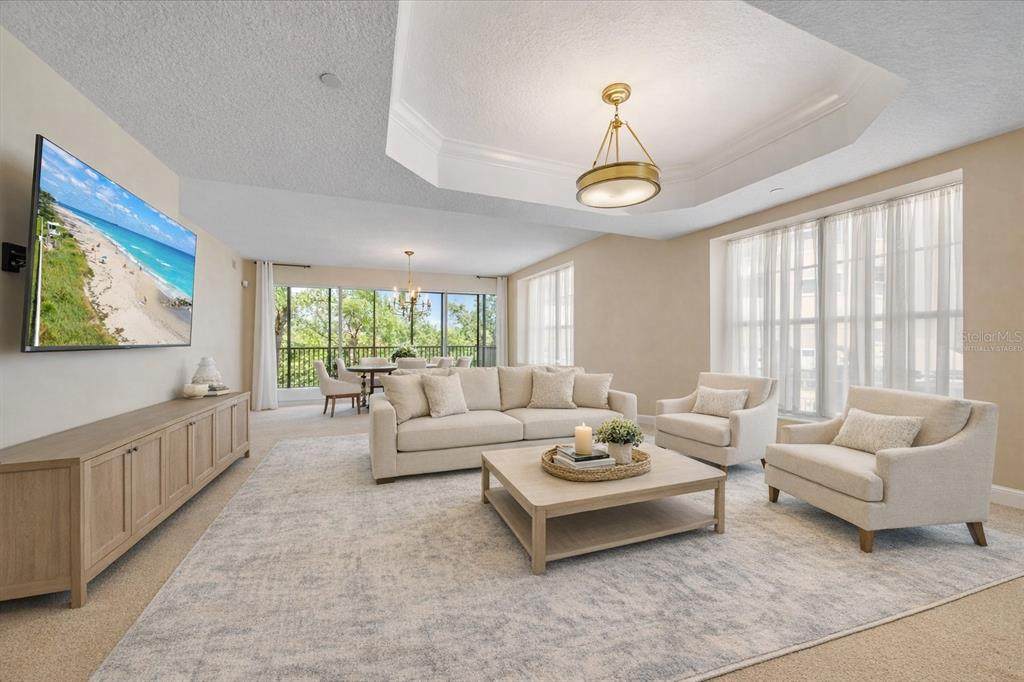
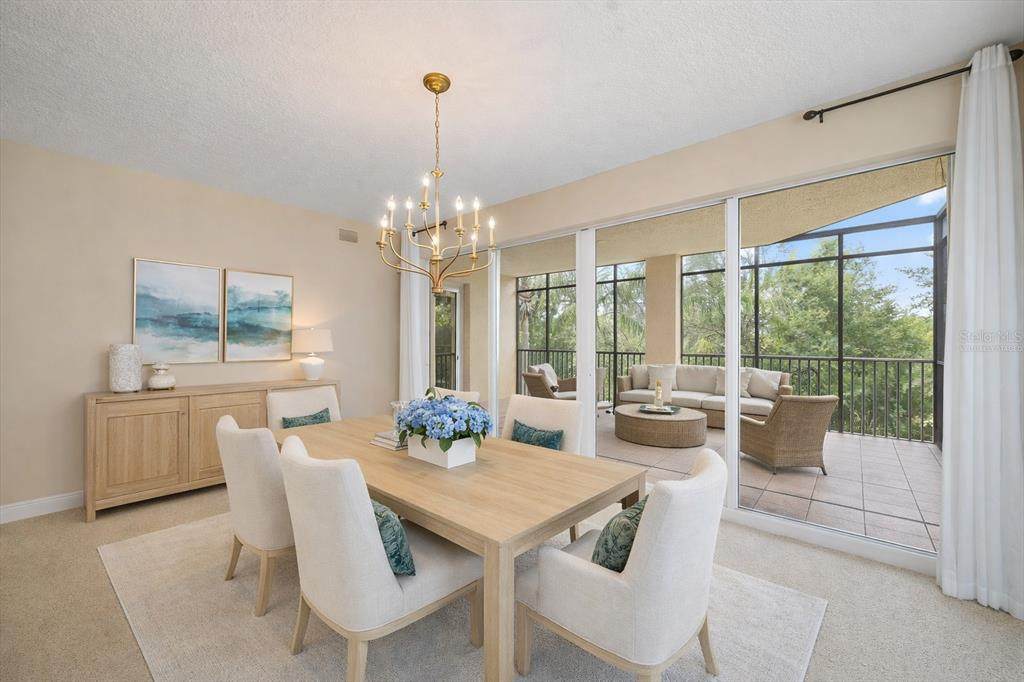
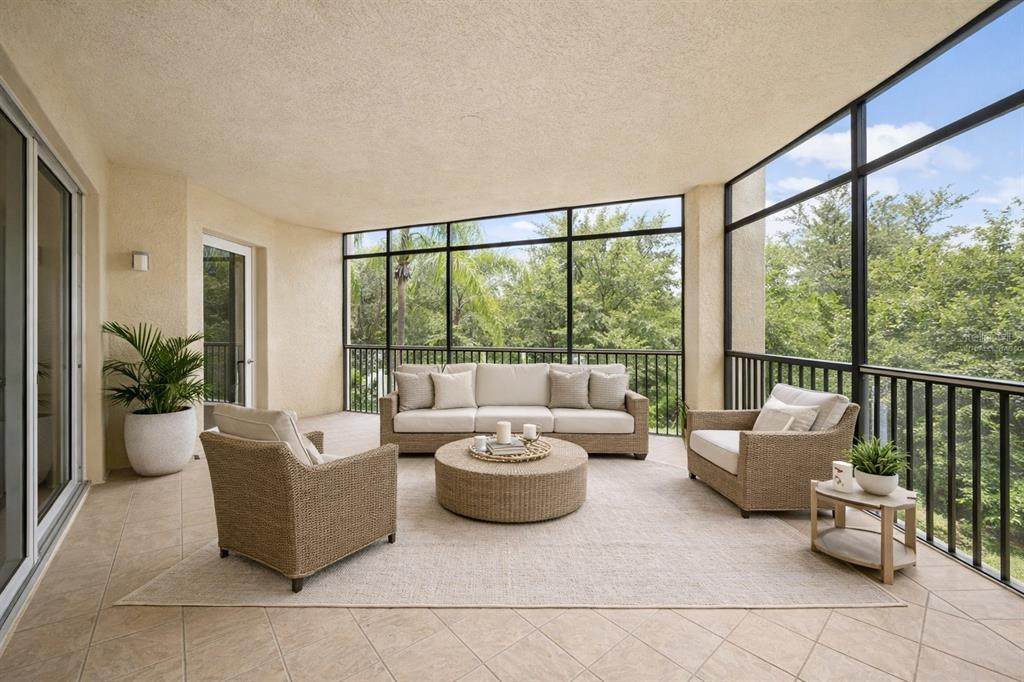
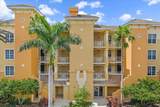
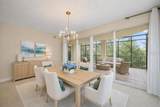
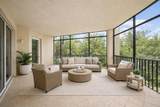
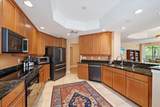
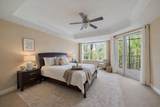
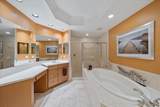
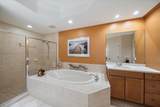
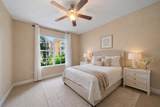
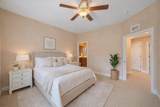
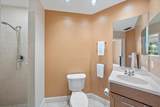
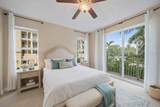
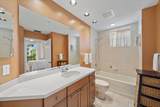
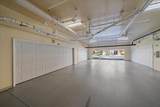
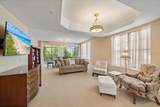
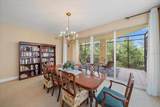
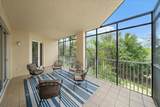
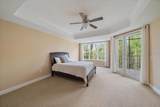
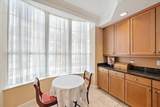
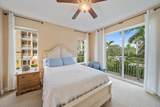
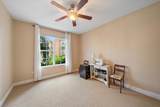
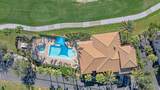
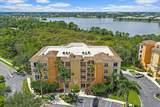
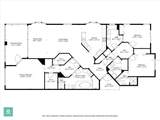
One or more photo(s) has been virtually staged. **MOTIVATED SELLER** Located behind the gates of Watercrest at Lakewood Ranch, this preserve-facing condominium offers exceptional privacy, spacious living, and the ease of a true lock-and-leave lifestyle. Situated in Flood Zone X and featuring a private two-car garage, this second-floor residence encompasses more than 2,200 square feet with a thoughtfully designed three-bedroom, three-bath floor plan. Overlooking a tranquil preserve, the home provides a peaceful backdrop rarely found in condominium living, while the split-bedroom layout offers excellent separation of space, with each bedroom enjoying convenient access to a full bath. A private ensuite guest bedroom makes the home ideal for seasonal residents, full-time living, or hosting family and friends. The spacious primary suite serves as a private retreat, complete with dual vanities, a dedicated makeup area, soaking garden tub, separate walk-in shower, and private water closet. Filled with natural light and finished in a timeless neutral palette, the home feels bright, inviting, and move-in ready. The kitchen has been tastefully updated with GE Café appliances (2020-2024), reverse osmosis, and whole-home water filtration, combining everyday functionality with modern style. Significant updates provide added value and peace of mind, including a new water heater (2025), garage door replacement (2019), and an HVAC system maintained under a biannual service contract. The oversized private two-car garage offers generous storage, an increasingly rare feature in condominium living. Watercrest residents enjoy a gated, maintenance-free lifestyle with resort-style amenities including a heated pool and spa, fitness center, clubhouse, beautifully maintained grounds, and on-site management. A scenic walking path provides direct access to Lakewood Ranch Main Street, placing dining, shopping, entertainment, and community events just moments away. Ideally located minutes from University Town Center, downtown Sarasota, world-renowned Gulf beaches, and I-75, this residence offers the perfect combination of privacy, convenience, and low-maintenance living in one of Lakewood Ranch's most desirable communities.
-
3BEDS
-
N/AACRES
-
3BATHS
-
01/2 BATHS
-
2,287SQFT
-
$278$/SQFT
School Information
Description
One or more photo(s) has been virtually staged. **MOTIVATED SELLER** Located behind the gates of Watercrest at Lakewood Ranch, this preserve-facing condominium offers exceptional privacy, spacious living, and the ease of a true lock-and-leave lifestyle. Situated in Flood Zone X and featuring a private two-car garage, this second-floor residence encompasses more than 2,200 square feet with a thoughtfully designed three-bedroom, three-bath floor plan. Overlooking a tranquil preserve, the home provides a peaceful backdrop rarely found in condominium living, while the split-bedroom layout offers excellent separation of space, with each bedroom enjoying convenient access to a full bath. A private ensuite guest bedroom makes the home ideal for seasonal residents, full-time living, or hosting family and friends. The spacious primary suite serves as a private retreat, complete with dual vanities, a dedicated makeup area, soaking garden tub, separate walk-in shower, and private water closet. Filled with natural light and finished in a timeless neutral palette, the home feels bright, inviting, and move-in ready. The kitchen has been tastefully updated with GE Café appliances (2020-2024), reverse osmosis, and whole-home water filtration, combining everyday functionality with modern style. Significant updates provide added value and peace of mind, including a new water heater (2025), garage door replacement (2019), and an HVAC system maintained under a biannual service contract. The oversized private two-car garage offers generous storage, an increasingly rare feature in condominium living. Watercrest residents enjoy a gated, maintenance-free lifestyle with resort-style amenities including a heated pool and spa, fitness center, clubhouse, beautifully maintained grounds, and on-site management. A scenic walking path provides direct access to Lakewood Ranch Main Street, placing dining, shopping, entertainment, and community events just moments away. Ideally located minutes from University Town Center, downtown Sarasota, world-renowned Gulf beaches, and I-75, this residence offers the perfect combination of privacy, convenience, and low-maintenance living in one of Lakewood Ranch's most desirable communities.

© 2026 My Florida Regional MLS DBA Stellar MLS. All rights reserved. All listings displayed pursuant to IDX. All listing information is deemed reliable but not guaranteed and should be independently verified through personal inspection by appropriate professionals. Listings displayed on this website may be subject to prior sale or removal from sale; availability of any listing should always be independently verified. Listing information is provided for consumers personal, non-commercial use, solely to identify potential properties for potential purchase; all other use is strictly prohibited and may violate relevant federal and state law. Data last updated 2026-10-12T08:42:45.987.
