

Skip To Content

6426 Jensen View Avenue

Apollo Beach, FL 33572
  • $333,238
  • STATUS: Active
  • ON SITE: 12 Days
  • MLS #: TB8561622
UPDATED: 55 min ago
$333,238
  • 3
    BEDS
  • 0.04
    ACRES
  • 2
    BATHS
  • 1
    1/2 BATHS
  • 1,769
    SQFT
  • $188
    $/SQFT
Neighborhood:
Type:
Townhouse
Built:
2026
County:

School Information

Elementary School:
Middle School:
High School:

Description

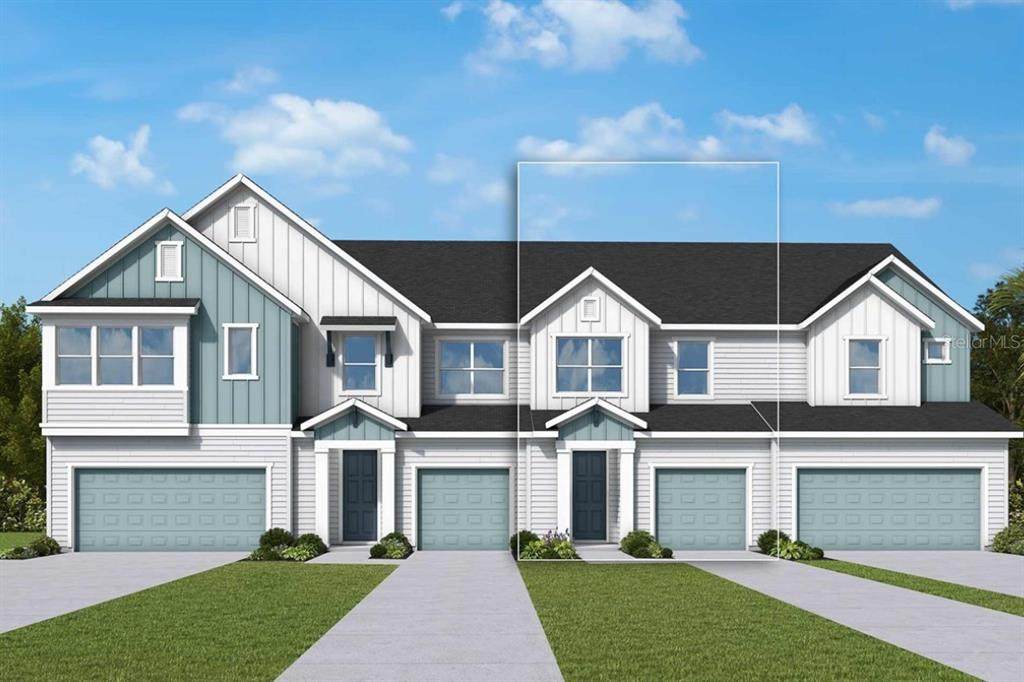
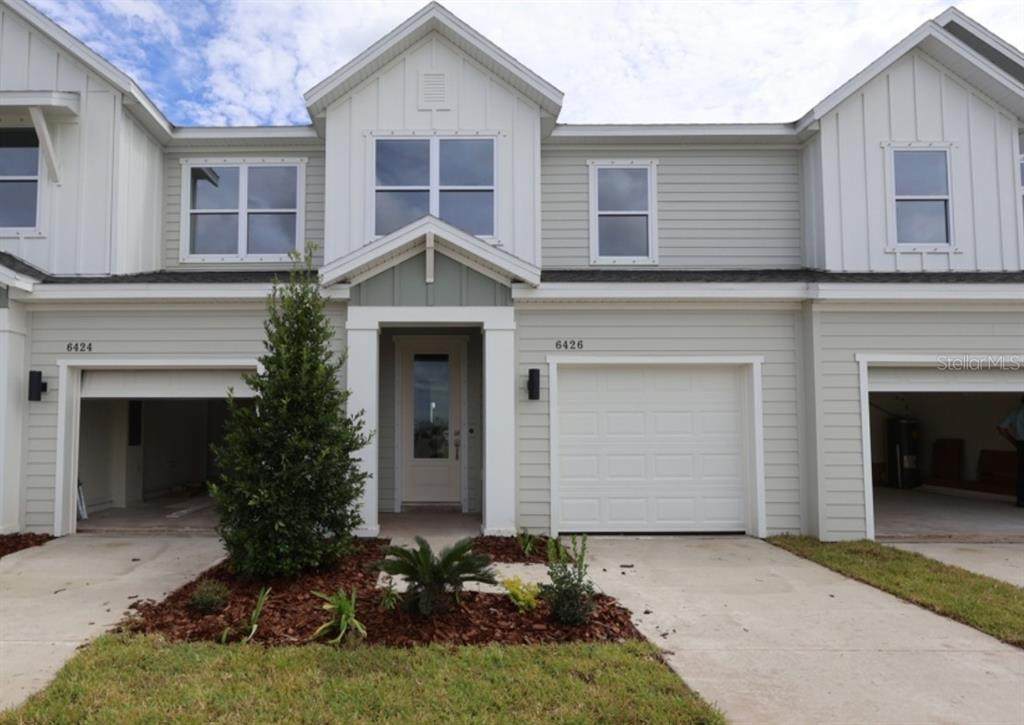
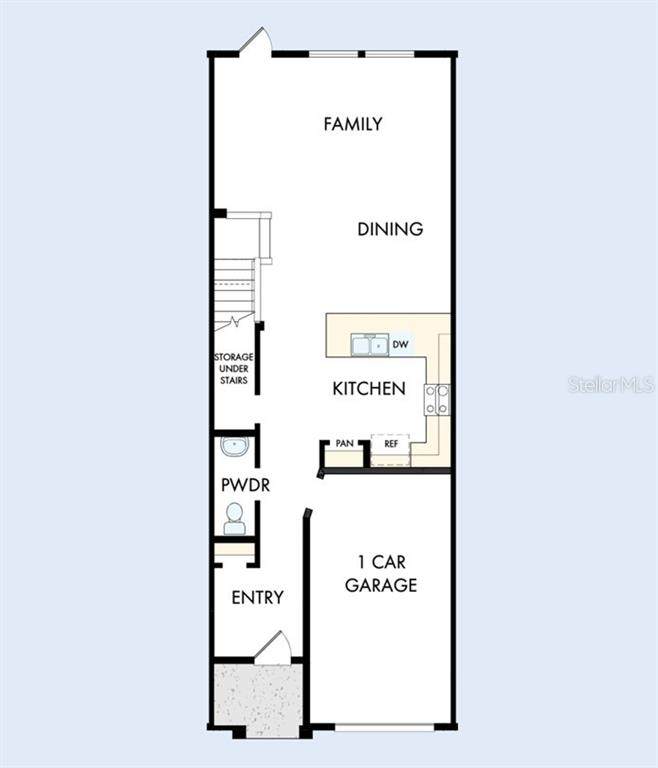
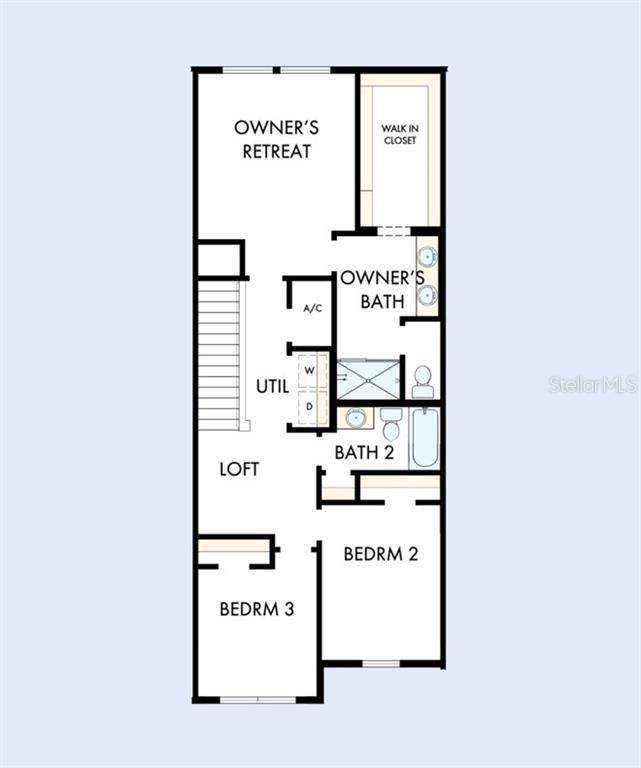
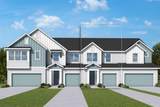
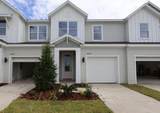
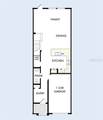
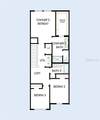
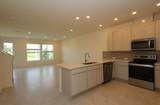
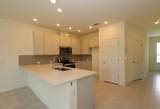
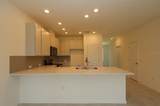
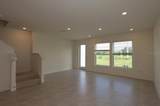
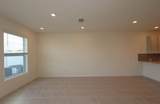
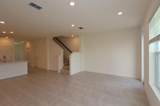
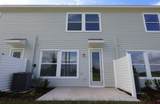
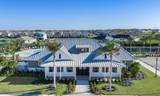
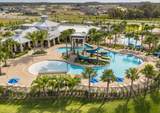
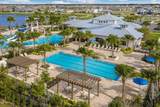
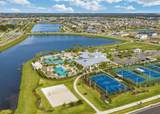
Experience low-maintenance coastal living in Apollo Beach with convenient access to I-75, offering an easy commute to Downtown Tampa and Tampa International Airport. Situated in Waterset, residents enjoy a resort-inspired lifestyle with access to multiple pools, fitness and clubhouse amenities, parks, scenic walking trails, and a variety of sport courts designed to keep everyday living active and connected. The Burney floor plan offers comfort and functionality in a thoughtfully designed two-story townhome layout with three bedrooms and two and a half baths. The open main level flows easily between the kitchen, dining, and gathering spaces, making it ideal for both everyday living and entertaining, while durable tile flooring throughout the living areas keeps upkeep simple. Upstairs, a versatile loft adapts to your lifestyle as a home office, hobby space, or quiet place to relax, complemented by comfortable bedrooms and a private owner’s retreat. Every detail is arranged to maximize natural light, flow, and everyday ease. Crafted by David Weekley Homes, this home reflects LifeDesign® principles with an emphasis on natural light, efficient flow, and everyday comfort. Energy-efficient construction adds lasting value and convenience, all backed by an industry-leading 1-2-10 builder’s warranty.

Monthly Payment Calculator


© 2026 My Florida Regional MLS DBA Stellar MLS. All rights reserved. All listings displayed pursuant to IDX. All listing information is deemed reliable but not guaranteed and should be independently verified through personal inspection by appropriate professionals. Listings displayed on this website may be subject to prior sale or removal from sale; availability of any listing should always be independently verified. Listing information is provided for consumers personal, non-commercial use, solely to identify potential properties for potential purchase; all other use is strictly prohibited and may violate relevant federal and state law. Data last updated 2026-11-08T10:43:53.983.
www.realestatecentralfl.com/homes/183097573
Print Image

6426 Jensen View Avenue Apollo Beach, FL 33572

  • Price: $333,238
  • Status: Active
  • On Site: 12 Days
  • Updated: 55 min ago
  • MLS #: TB8561622
3
Beds
2
Baths
1
½ Baths
0.04
Acres
1,769
SQFT
$188
$/SQFT
2026
Built
Neighborhood:
Waterset
County:
Hillsborough
Area:
Apollo Beach / Ruskin
Elementary School:
Doby Elementary-Hb
Middle School:
Eisenhower-HB
High School:
East Bay-HB
Property Description
Experience low-maintenance coastal living in Apollo Beach with convenient access to I-75, offering an easy commute to Downtown Tampa and Tampa International Airport. Situated in Waterset, residents enjoy a resort-inspired lifestyle with access to multiple pools, fitness and clubhouse amenities, parks, scenic walking trails, and a variety of sport courts designed to keep everyday living active and connected. The Burney floor plan offers comfort and functionality in a thoughtfully designed two-story townhome layout with three bedrooms and two and a half baths. The open main level flows easily between the kitchen, dining, and gathering spaces, making it ideal for both everyday living and entertaining, while durable tile flooring throughout the living areas keeps upkeep simple. Upstairs, a versatile loft adapts to your lifestyle as a home office, hobby space, or quiet place to relax, complemented by comfortable bedrooms and a private owner’s retreat. Every detail is arranged to maximize natural light, flow, and everyday ease. Crafted by David Weekley Homes, this home reflects LifeDesign® principles with an emphasis on natural light, efficient flow, and everyday comfort. Energy-efficient construction adds lasting value and convenience, all backed by an industry-leading 1-2-10 builder’s warranty.
Exterior Features

Architectural Style CraftsmanFlorida Attached Garage Yn Yes Carport Spaces 0 Carport Yn No Construction Materials Cement SidingWood Frame Covered Spaces 1 Direction Faces West Exterior Features Hurricane ShuttersIrrigation SystemSidewalkSliding Doors Foundation Details Slab Open Parking YN Yes Parking Features DrivewayGarage Door OpenerGround Level Pool Private Yn No Road Frontage Type Street Paved Road Surface Type PavedAsphalt Roof Shingle View Trees/Woods Water Access Yn No Water Extras Yn No Water View Yn No Waterfront Yn No

Interior Features

Appliances DishwasherDisposalDryerElectric Water HeaterExhaust FanMicrowaveRangeRefrigeratorWasher Building Area Total 2058 Cooling Central Air Cooling YN Yes Fireplace Yn No Flooring CarpetTile Furnished Unfurnished Heating Heat Pump Heating YN Yes Interior Features In Wall Pest SystemPrimaryBedroom UpstairsSolid Surface CountersThermostatWalk-In Closet(s) Laundry Features Laundry ClosetUpper Level Levels Two Rooms Kitchen Living Room Primary Bedroom (Walk-In Closet(s)) Sewer Public Sewer Water Source Public Window Features ENERGY STAR Qualified Windows

Property Features

Additional Lease Restrictions Per deed restrictions. Additional Parcels YN No Approval Process Per deed restrictions. Association Amenities Basketball CourtClubhouseFitness CenterMaintenancePickleball Court(s)PlaygroundPoolTennis Court(s)Trail(s) Association Approval Required Yn Yes Association Fee 182.37 Association Fee Frequency Monthly Association Fee Includes Community PoolMaintenance Grounds Association Fee Monthly Amount 182.37 Association Fee Requirement Required Association Yn Yes Builder Name David Weekley Homes Building Name Number N/A Cdd Yn Yes Community Features FishingFitness CenterGolf Carts OKIrrigation-Reclaimed WaterParkPlaygroundPoolSidewalksTennis Court(s) Down Payment Resource Yes Flood Zone Code X Garage Yn Yes Homestead Yn No Lease Considered YN Yes Lease Restrictions YN Yes Listing Terms CashConventionalFHAVA Loan Minimum Lease 7 Months New Construction Yn Yes Occupant Type Vacant Ownership Fee Simple Pets Allowed Yes Property Condition Completed Property Sub Type Townhouse Realtor Info Brochure AvailableDocs AvailableFloor Plan Available Security Features Smoke Detector(s) Senior Community Yn No Special Listing Conditions None Tax Annual Amount 5167.65 Total Annual Fees 2188.44 Total Monthly Fees 182.37 Utilities Cable AvailableFiber OpticsSewer ConnectedStreet LightsUnderground Utilities Yrs Of Owner Prior To Leasing Re No Zoning RESI


Listing information © 2026 My Florida Regional MLS DBA Stellar MLS..
Listing provided courtesy of WEEKLEY HOMES REALTY COMPANY: 866-493-3553.


© 2026 My Florida Regional MLS DBA Stellar MLS. All rights reserved. All listings displayed pursuant to IDX. All listing information is deemed reliable but not guaranteed and should be independently verified through personal inspection by appropriate professionals. Listings displayed on this website may be subject to prior sale or removal from sale; availability of any listing should always be independently verified. Listing information is provided for consumers personal, non-commercial use, solely to identify potential properties for potential purchase; all other use is strictly prohibited and may violate relevant federal and state law. Data last updated 2026-11-08T10:43:53.983.
 
https://bt-photos.global.ssl.fastly.net/mfr/orig_boomver_2_TB8561622-2.jpg https://bt-photos.global.ssl.fastly.net/mfr/orig_boomver_2_TB8561622-2.jpg https://bt-photos.global.ssl.fastly.net/mfr/orig_boomver_2_TB8561622-2.jpg
Logo
Alpha Equity Realty & Management
1485 International Pkwy Ste 2001
Lake Mary , 32746