








Description
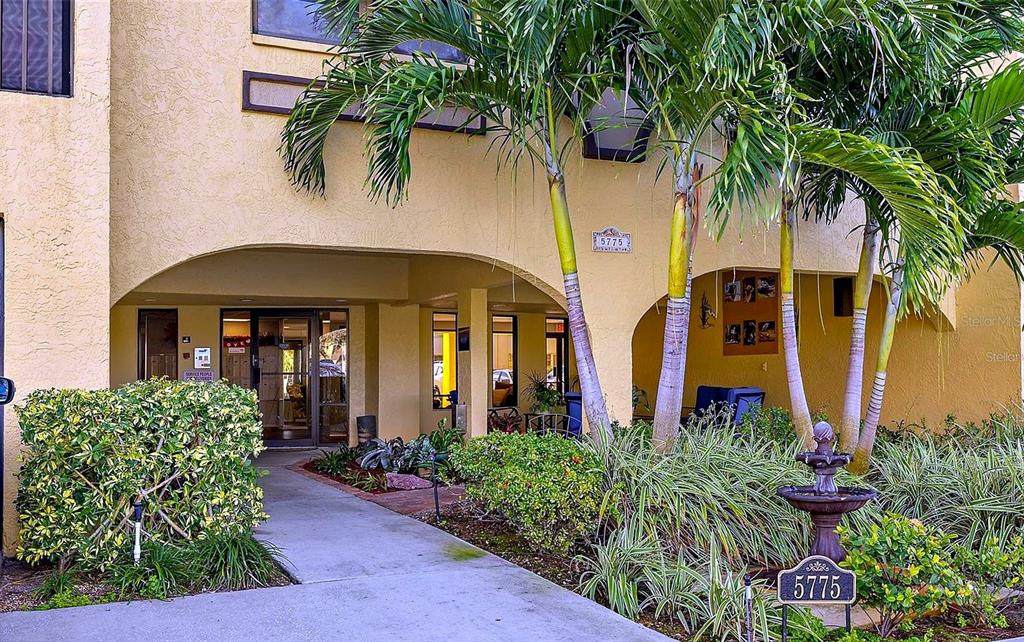
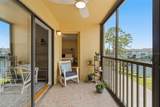
WATERFRONT VIEWS, PRIVATE GARAGE & A FINANCIALLY STRONG COMMUNITY Welcome home to this beautifully updated 2-bedroom, 2-bathroom condo in highly sought-after 6000 Park Place, where comfort, convenience, and peace of mind come together. Enjoy tranquil pond and fountain views from your screened lanai, the perfect place to start your morning with coffee or unwind at the end of the day. Inside, the desirable split-bedroom floor plan offers privacy for both owners and guests, while extensive updates mean you can move right in and start enjoying the Florida lifestyle. The renovated kitchen features newer appliances, modern lighting, and updated finishes. Hardwood flooring flows throughout the living areas and bedrooms, creating a warm, cohesive feel. Major improvements include hurricane-impact windows, a newer HVAC system, updated plumbing and electrical, and a whole-home water softener—providing both comfort and long-term value. The spacious primary suite offers generous closet space and a private ensuite bath. Additional conveniences include in-unit laundry, abundant storage, and a rare private one-car garage with secure interior access to the elevator and lobby—keeping you dry and comfortable regardless of the weather. What truly sets this home apart is the financial strength of the community. The association maintains healthy reserves, has no pending special assessments, and experienced no storm damage from recent hurricanes—offering buyers confidence in today’s condo market. Residents enjoy an impressive collection of resort-style amenities including a heated pool and spa, fitness center, sauna, tennis and pickleball courts, shuffleboard, and a clubhouse with banquet facilities for entertaining family and friends. The HOA fee covers water, sewer, trash, building insurance, pest control, and exterior maintenance, helping simplify ownership and reduce unexpected expenses. All-ages community, pet-friendly, and ideally located near shopping, dining, beaches, and everything the Gulf Coast has to offer. Schedule your private showing today and discover why so many residents love calling 6000 Park Place home.
-
2BEDS
-
1ACRES
-
2BATHS
-
01/2 BATHS
-
1,000SQFT
-
$240$/SQFT
School Information
Description
WATERFRONT VIEWS, PRIVATE GARAGE & A FINANCIALLY STRONG COMMUNITY Welcome home to this beautifully updated 2-bedroom, 2-bathroom condo in highly sought-after 6000 Park Place, where comfort, convenience, and peace of mind come together. Enjoy tranquil pond and fountain views from your screened lanai, the perfect place to start your morning with coffee or unwind at the end of the day. Inside, the desirable split-bedroom floor plan offers privacy for both owners and guests, while extensive updates mean you can move right in and start enjoying the Florida lifestyle. The renovated kitchen features newer appliances, modern lighting, and updated finishes. Hardwood flooring flows throughout the living areas and bedrooms, creating a warm, cohesive feel. Major improvements include hurricane-impact windows, a newer HVAC system, updated plumbing and electrical, and a whole-home water softener—providing both comfort and long-term value. The spacious primary suite offers generous closet space and a private ensuite bath. Additional conveniences include in-unit laundry, abundant storage, and a rare private one-car garage with secure interior access to the elevator and lobby—keeping you dry and comfortable regardless of the weather. What truly sets this home apart is the financial strength of the community. The association maintains healthy reserves, has no pending special assessments, and experienced no storm damage from recent hurricanes—offering buyers confidence in today’s condo market. Residents enjoy an impressive collection of resort-style amenities including a heated pool and spa, fitness center, sauna, tennis and pickleball courts, shuffleboard, and a clubhouse with banquet facilities for entertaining family and friends. The HOA fee covers water, sewer, trash, building insurance, pest control, and exterior maintenance, helping simplify ownership and reduce unexpected expenses. All-ages community, pet-friendly, and ideally located near shopping, dining, beaches, and everything the Gulf Coast has to offer. Schedule your private showing today and discover why so many residents love calling 6000 Park Place home.

© 2026 My Florida Regional MLS DBA Stellar MLS. All rights reserved. All listings displayed pursuant to IDX. All listing information is deemed reliable but not guaranteed and should be independently verified through personal inspection by appropriate professionals. Listings displayed on this website may be subject to prior sale or removal from sale; availability of any listing should always be independently verified. Listing information is provided for consumers personal, non-commercial use, solely to identify potential properties for potential purchase; all other use is strictly prohibited and may violate relevant federal and state law. Data last updated 2026-10-12T07:42:51.053.
