


Description
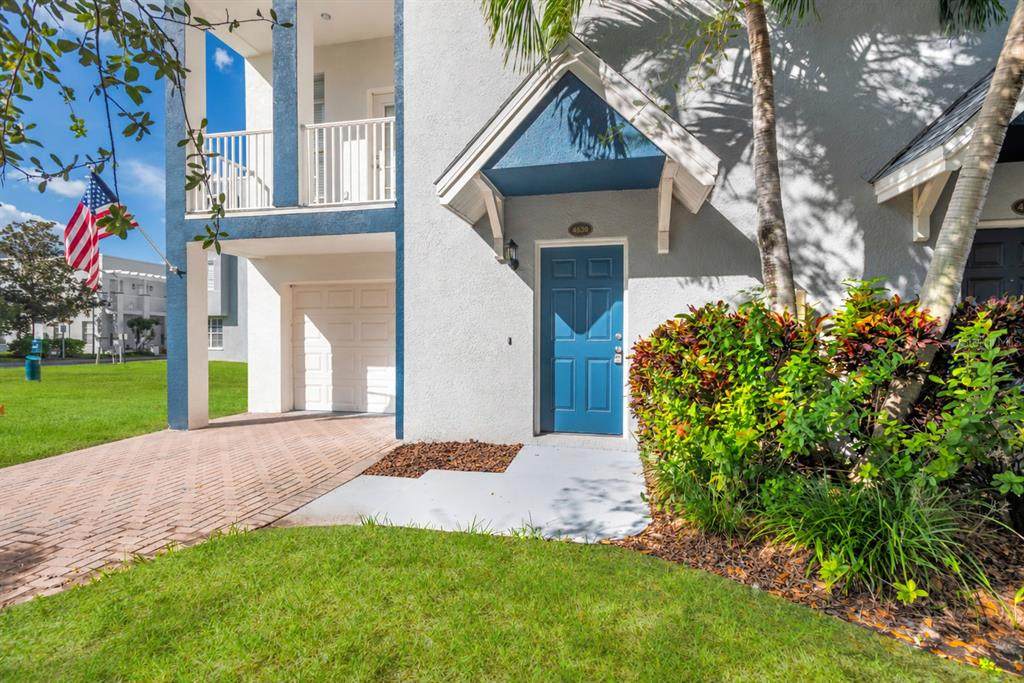
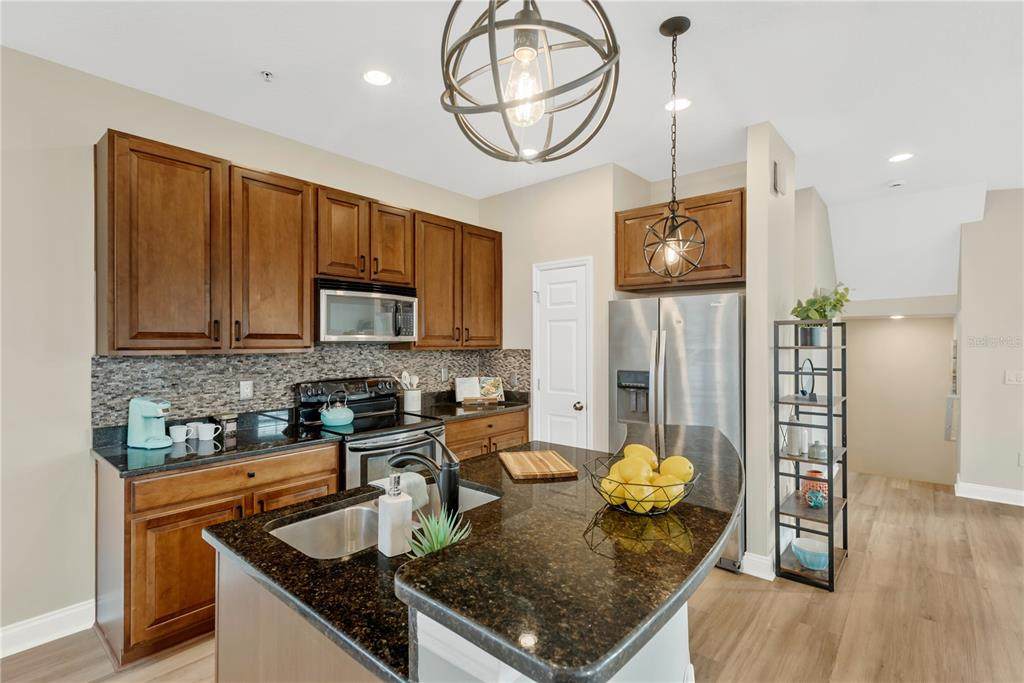
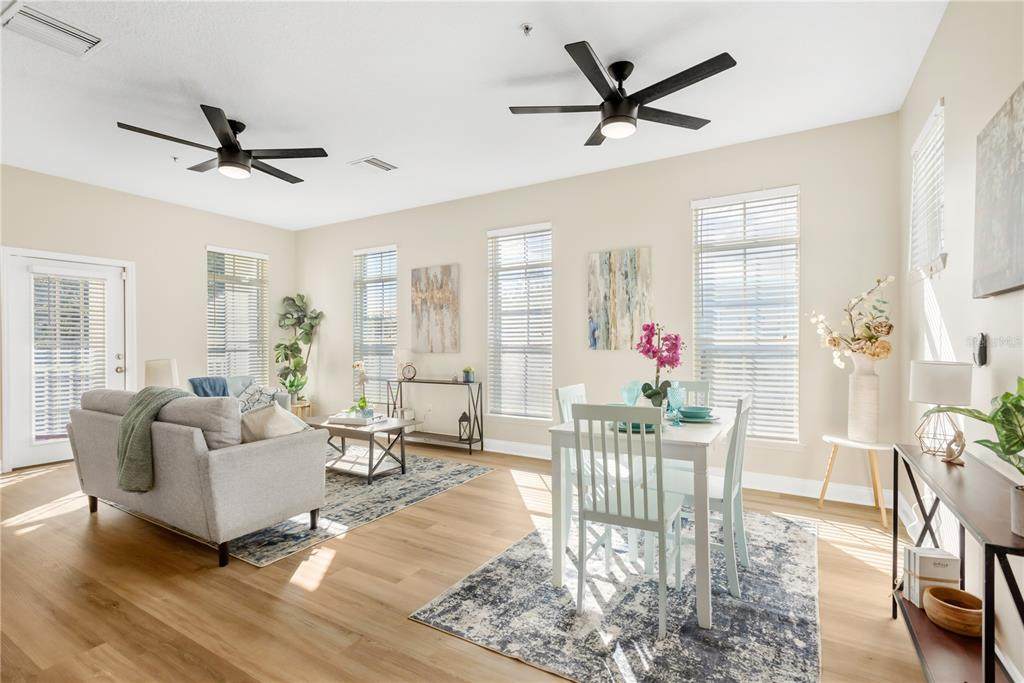
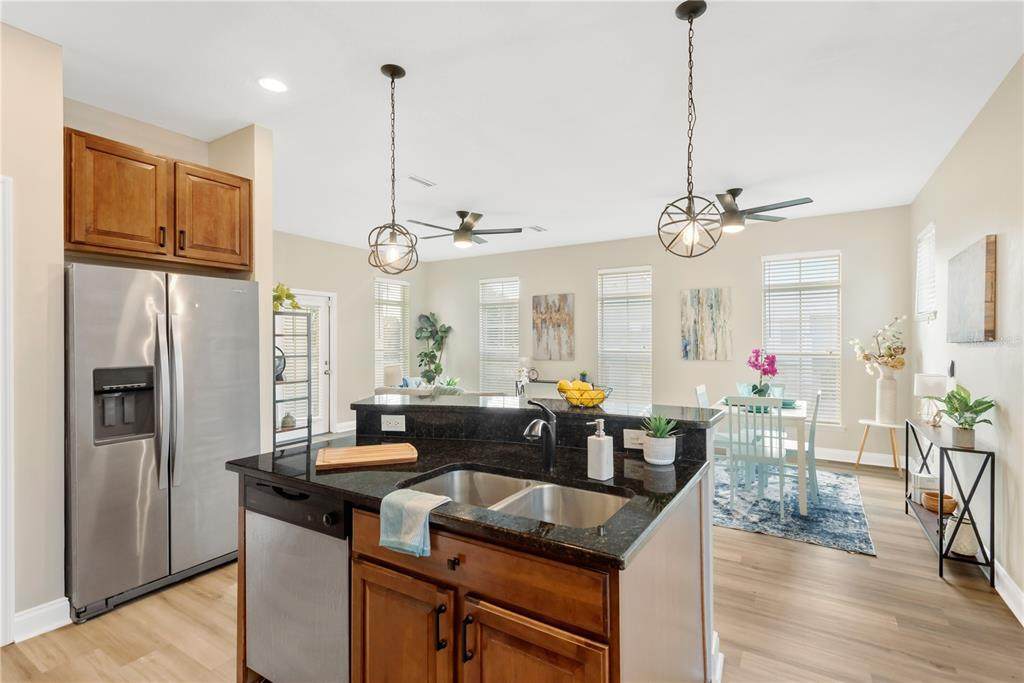
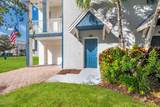
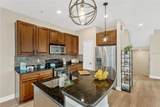
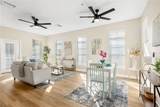
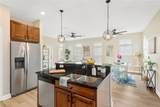
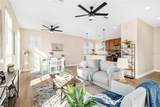
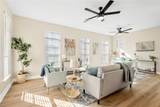
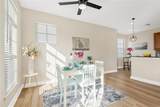
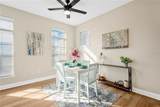
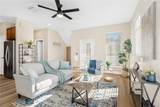
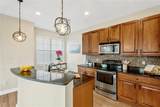
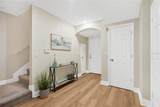
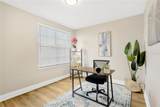
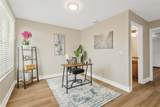
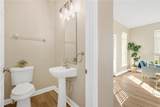
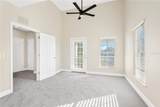
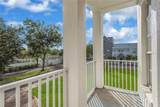
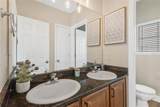
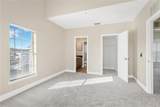
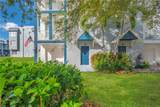
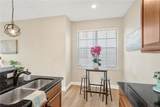
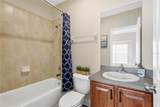
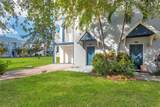
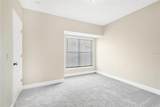
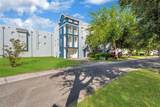
MODERN TOWNHOME LIVING IN A GATED SOUTH TAMPA COMMUNITY! Discover the perfect blend of comfort, style, and convenience in this inviting 4-bedroom, 3.5-bathroom townhome located in the gated community of LEGACY PARK TOWNHOMES! Offering three stories of thoughtfully designed living space, this home features fresh updates and a layout that provides flexibility for everyday living, entertaining, and relaxing. Step inside and enjoy the refreshed interior, showcasing NEW FLOORING THROUGHOUT THE HOME, with stylish luxury plank flooring in the main living areas. The multi-level design creates a natural separation between living and private spaces, giving you room to spread out and enjoy your own space. Downstairs a private office/bedroom and full bath offer tons of convenience. The living areas offer a welcoming atmosphere for relaxing after a long day or hosting friends and family. The open concept kitchen and living room creates an amazing entertaining venue. Luxurious cherry wood cabinets, stainless steel appliances, and tons of storage space create a very high-end aesthetic. An eat-in and full dining space afford plenty of elbow room and flexibility. A balcony off the living room allows you to enjoy entertaining in style! An incredible master suite features an EN-SUITE PRIVATE BALCONY, private attached bathroom, and tons of closet space. An additional bedroom and bathrooms, as well as a third floor laundry make this layout as good as it gets! The ATTACHED ONE-CAR GARAGE on the first floor provides secure parking and additional room for storage. Enjoy the added appeal of living in a gated community while taking advantage of an excellent South Tampa location close to shopping, dining, entertainment, and everyday conveniences. With convenient access to major roadways, Downtown Tampa and the greater Tampa Bay area are within easy reach. Whether you are a first-time buyer, looking for a low-maintenance lifestyle, or searching for a fantastic opportunity in a desirable Tampa location, this townhome deserves a closer look! DON’T MISS YOUR CHANCE TO MAKE THIS SOUTH TAMPA GEM YOUR OWN—SCHEDULE YOUR SHOWING TODAY!
-
3BEDS
-
0.04ACRES
-
3BATHS
-
11/2 BATHS
-
1,808SQFT
-
$199$/SQFT
School Ratings & Info
Description
MODERN TOWNHOME LIVING IN A GATED SOUTH TAMPA COMMUNITY! Discover the perfect blend of comfort, style, and convenience in this inviting 4-bedroom, 3.5-bathroom townhome located in the gated community of LEGACY PARK TOWNHOMES! Offering three stories of thoughtfully designed living space, this home features fresh updates and a layout that provides flexibility for everyday living, entertaining, and relaxing. Step inside and enjoy the refreshed interior, showcasing NEW FLOORING THROUGHOUT THE HOME, with stylish luxury plank flooring in the main living areas. The multi-level design creates a natural separation between living and private spaces, giving you room to spread out and enjoy your own space. Downstairs a private office/bedroom and full bath offer tons of convenience. The living areas offer a welcoming atmosphere for relaxing after a long day or hosting friends and family. The open concept kitchen and living room creates an amazing entertaining venue. Luxurious cherry wood cabinets, stainless steel appliances, and tons of storage space create a very high-end aesthetic. An eat-in and full dining space afford plenty of elbow room and flexibility. A balcony off the living room allows you to enjoy entertaining in style! An incredible master suite features an EN-SUITE PRIVATE BALCONY, private attached bathroom, and tons of closet space. An additional bedroom and bathrooms, as well as a third floor laundry make this layout as good as it gets! The ATTACHED ONE-CAR GARAGE on the first floor provides secure parking and additional room for storage. Enjoy the added appeal of living in a gated community while taking advantage of an excellent South Tampa location close to shopping, dining, entertainment, and everyday conveniences. With convenient access to major roadways, Downtown Tampa and the greater Tampa Bay area are within easy reach. Whether you are a first-time buyer, looking for a low-maintenance lifestyle, or searching for a fantastic opportunity in a desirable Tampa location, this townhome deserves a closer look! DON’T MISS YOUR CHANCE TO MAKE THIS SOUTH TAMPA GEM YOUR OWN—SCHEDULE YOUR SHOWING TODAY!

© 2026 My Florida Regional MLS DBA Stellar MLS. All rights reserved. All listings displayed pursuant to IDX. All listing information is deemed reliable but not guaranteed and should be independently verified through personal inspection by appropriate professionals. Listings displayed on this website may be subject to prior sale or removal from sale; availability of any listing should always be independently verified. Listing information is provided for consumers personal, non-commercial use, solely to identify potential properties for potential purchase; all other use is strictly prohibited and may violate relevant federal and state law. Data last updated 2026-11-13T23:44:52.457.
