











Skip To Content

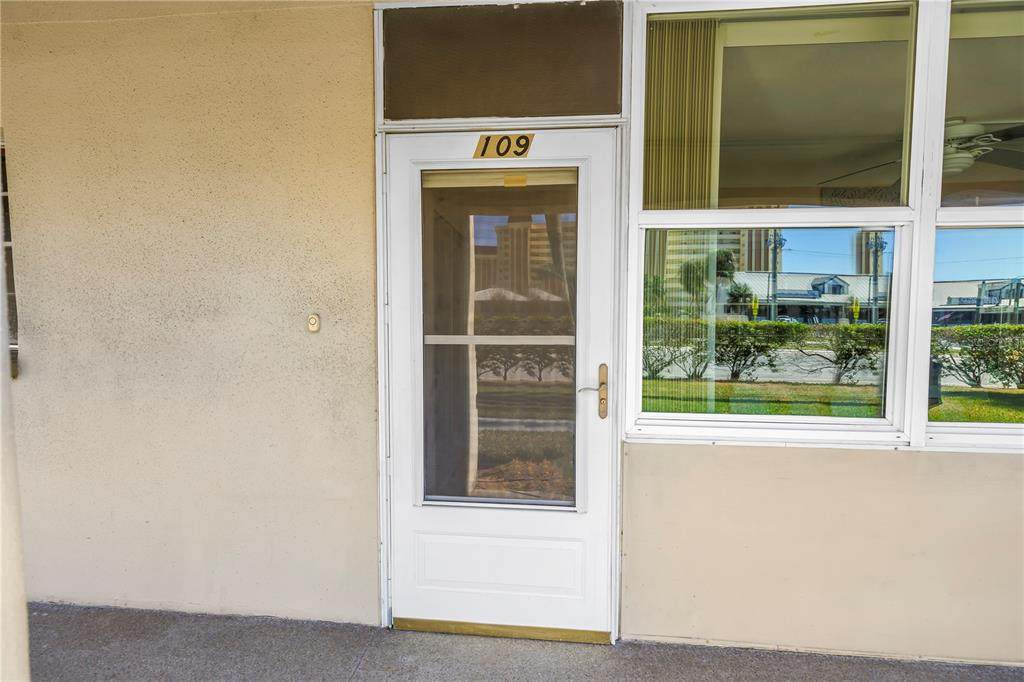
4455 Duhme Road , #109

St Petersburg, FL 33708
  • $169,900
  • STATUS: Active
  • ON SITE: 374 Days
  • MLS #: TB8431468
$169,900
  • 2
    BEDS
  • N/A
    ACRES
  • 2
    BATHS
  • 0
    1/2 BATHS
  • 1,060
    SQFT
  • $160
    $/SQFT
Neighborhood:
Type:
Condo
Built:
1967
County:

School Information

Elementary School:
Middle School:
High School:

Description

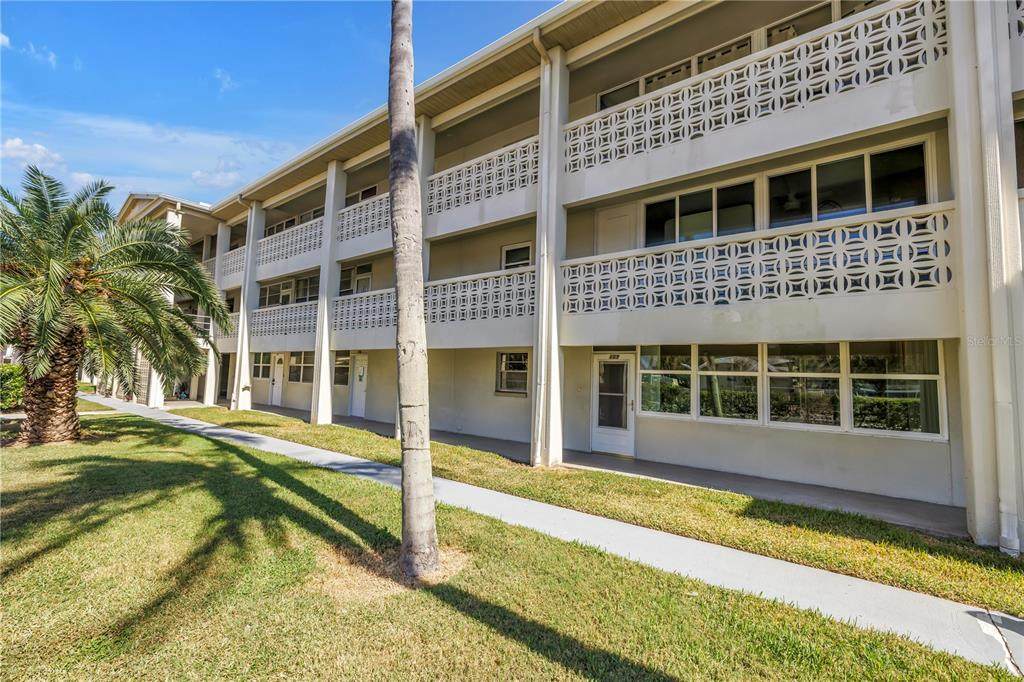
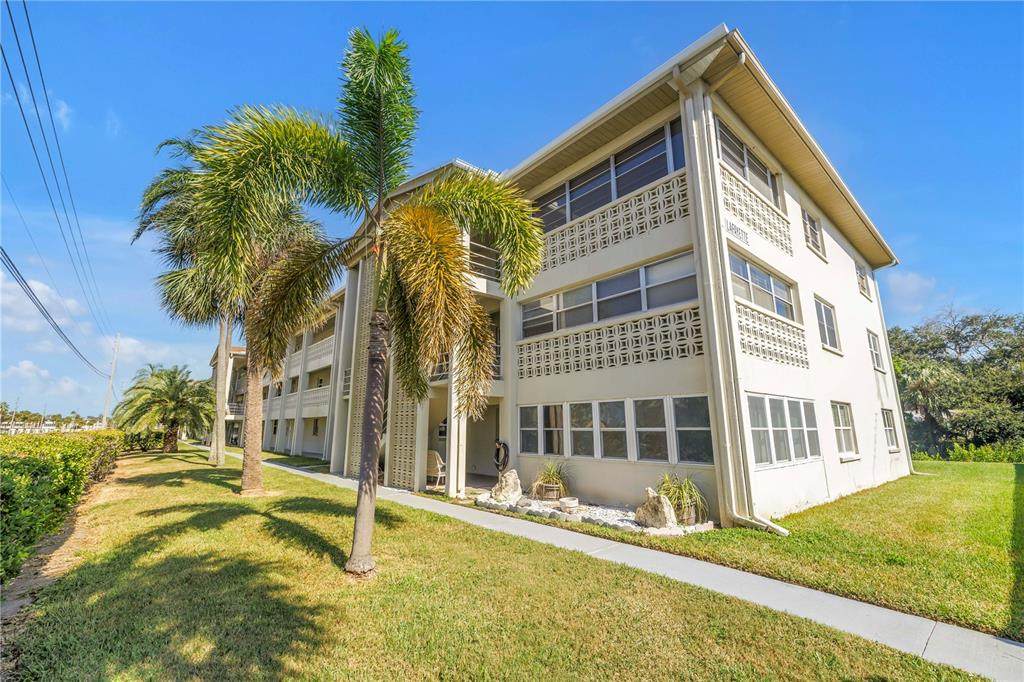
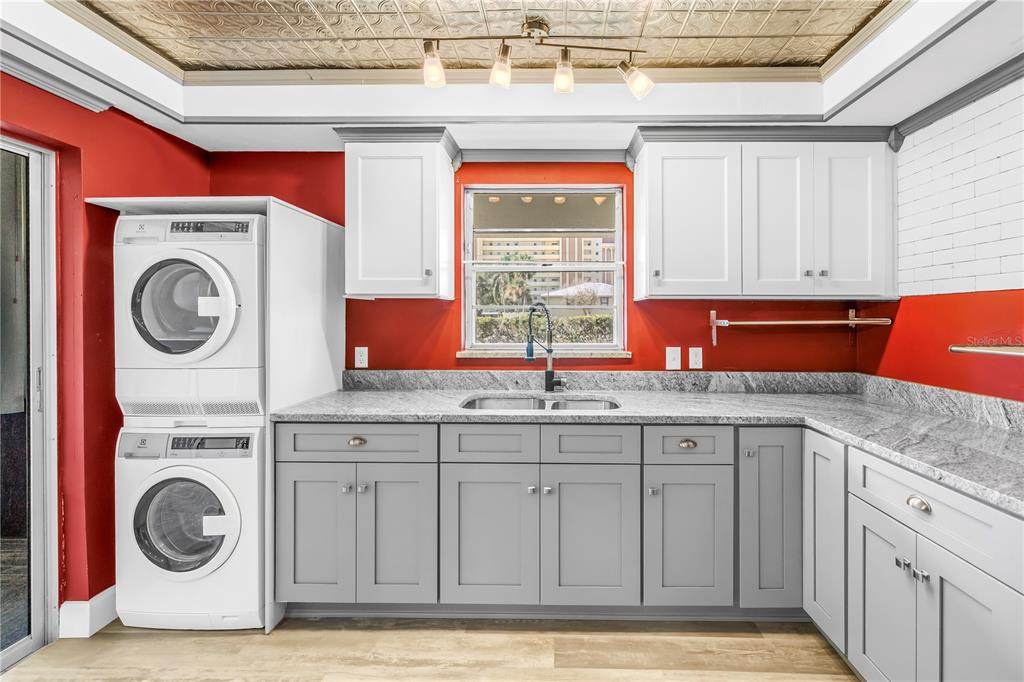
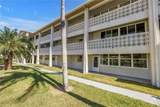
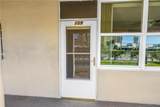
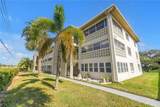
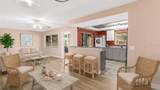
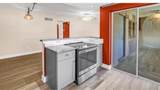
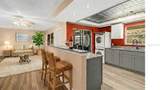
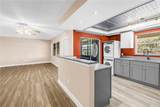
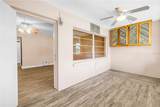
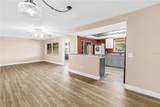
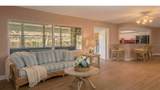
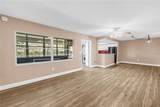
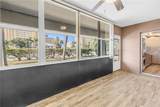
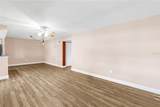
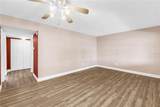
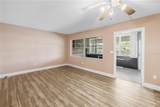
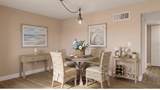
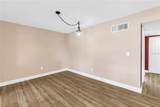
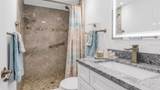
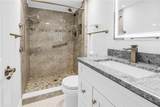
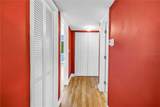
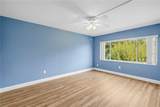
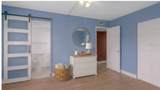
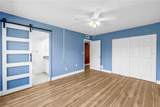
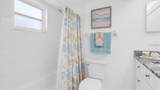
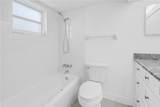
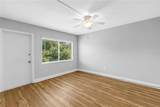
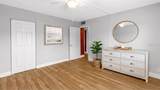
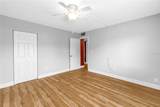
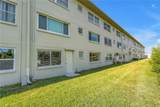
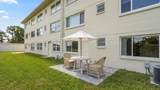
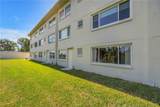
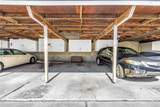
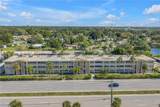
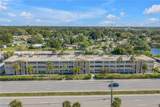
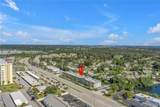
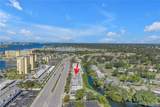
LOCATION of the 55+ First Floor 1060 sq ft Condo can't be beat! Madeira Beach, one mile away; the American Legion; restaurants; grocery shopping; the trail; the marina; Gulf Boulevard; and Seminole City Center are all nearby! Sidewalks are perfect for walkers. UNHEARD OF- HOA FEE GOING DOWN IN 2027 to $739.00! This condo was completely renovated! New electric, HVAC, Hot Water Heater, Electrical Panel, Vanities, Kitchen cabinets, and Flooring. All you need is you and your flip-flops to move into this turnkey, LARGE 2-bed, 2-bath home. HOA fees include Water, Sewage, Trash, Cable, Wi-Fi, Home and Flood Insurance, and all outside maintenance, including the roof. New elevator. Extra storage area in the laundry area. You also have a washer and dryer in the kitchen. Covered carport with a storage closet. Water view in the back. Great if you want to throw a line to fish. You can also add a patio in the back for you and your guests. This open-concept floor plan is ideal for entertaining. Front windowed and screened-in porch. Light and bright home with extra-large bedrooms. Primary has an ensuite bath, a large closet, and a pond view. Hall closet for your linens. The second bedroom has a walk-in closet and a back door that leads to the patio. The main bath has a walk-in shower and a built-in medicine cabinet. The kitchen has a granite countertop and soft-closing cabinets. Wall shelving for your kitchen accessories. Stainless steel appliances, plus a washer and dryer. Bar for your evening drinks and snacks. Pretty ceiling and track lighting. If you want the security of everyday living or a seasonal getaway, this is a wonderful opportunity for you! All you need are your flip-flops!! NOTE: some photos are virtually staged

Monthly Payment Calculator


© 2026 My Florida Regional MLS DBA Stellar MLS. All rights reserved. All listings displayed pursuant to IDX. All listing information is deemed reliable but not guaranteed and should be independently verified through personal inspection by appropriate professionals. Listings displayed on this website may be subject to prior sale or removal from sale; availability of any listing should always be independently verified. Listing information is provided for consumers personal, non-commercial use, solely to identify potential properties for potential purchase; all other use is strictly prohibited and may violate relevant federal and state law. Data last updated 2026-10-06T09:52:42.243.
www.realestatecentralfl.com/homes/168303220
Print Image

4455 Duhme Road , #109 St Petersburg, FL 33708

  • Price: $169,900
  • Status: Active
  • On Site: 374 Days
  • MLS #: TB8431468
2
Beds
2
Baths
0
½ Baths
N/A
Acres
1,060
SQFT
$160
$/SQFT
1967
Built
Neighborhood:
Lafayette The
County:
Pinellas
Area:
St Pete/Madeira Beach/N Redington Beach/Shores
Elementary School:
Orange Grove Elementary-PN
Middle School:
Osceola Middle-PN
High School:
Seminole High-PN
Property Description
LOCATION of the 55+ First Floor 1060 sq ft Condo can't be beat! Madeira Beach, one mile away; the American Legion; restaurants; grocery shopping; the trail; the marina; Gulf Boulevard; and Seminole City Center are all nearby! Sidewalks are perfect for walkers. UNHEARD OF- HOA FEE GOING DOWN IN 2027 to $739.00! This condo was completely renovated! New electric, HVAC, Hot Water Heater, Electrical Panel, Vanities, Kitchen cabinets, and Flooring. All you need is you and your flip-flops to move into this turnkey, LARGE 2-bed, 2-bath home. HOA fees include Water, Sewage, Trash, Cable, Wi-Fi, Home and Flood Insurance, and all outside maintenance, including the roof. New elevator. Extra storage area in the laundry area. You also have a washer and dryer in the kitchen. Covered carport with a storage closet. Water view in the back. Great if you want to throw a line to fish. You can also add a patio in the back for you and your guests. This open-concept floor plan is ideal for entertaining. Front windowed and screened-in porch. Light and bright home with extra-large bedrooms. Primary has an ensuite bath, a large closet, and a pond view. Hall closet for your linens. The second bedroom has a walk-in closet and a back door that leads to the patio. The main bath has a walk-in shower and a built-in medicine cabinet. The kitchen has a granite countertop and soft-closing cabinets. Wall shelving for your kitchen accessories. Stainless steel appliances, plus a washer and dryer. Bar for your evening drinks and snacks. Pretty ceiling and track lighting. If you want the security of everyday living or a seasonal getaway, this is a wonderful opportunity for you! All you need are your flip-flops!! NOTE: some photos are virtually staged
Exterior Features

Architectural Style CoastalContemporaryFlorida Carport Yn No Construction Materials Block Direction Faces West Exterior Features Irrigation SystemLightingPrivate MailboxSidewalkSliding DoorsStorage Foundation Details Slab Lot Features LandscapedLevelNear MarinaNear Public TransitPrivateSidewalkUnincorporated Other Structures Storage Parking Features AssignedCoveredGround Level Patio And Porch Features CoveredPatio Pool Private Yn No Road Frontage Type Street Paved Road Surface Type PavedConcrete Roof Shingle Spa YN No View Trees/WoodsWater Water Access Pond Water Access Yn Yes Water Extras Yn No Water View Pond Water View Yn Yes Waterfront Features Pond Waterfront Yn Yes

Interior Features

Additional Rooms Florida RoomInside Utility Appliances DishwasherDisposalDryerElectric Water HeaterMicrowaveRangeRefrigeratorWasher Building Area Total 1060 Building Elevator Yn Yes Cooling Central Air Cooling YN Yes Fireplace Yn No Flooring Luxury VinylTile Heating Electric Heating YN Yes Interior Features Ceiling Fan(s)Crown MoldingElevatorKitchen/Family Room ComboLiving Room/Dining Room ComboPrimary Bedroom Main FloorSolid Wood CabinetsSplit BedroomStone CountersThermostatWalk-In Closet(s)Window Treatments Laundry Features In KitchenInside Levels One Rooms Living Room (No Closet) Kitchen (Dual Closets) Primary Bedroom (Dual Closets) Bedroom 2 (Dual Closets) Family Room Sewer Public Sewer Stories Total 1 Water Source Public Window Features Window Treatments

Property Features

Additional Lease Restrictions None Additional Parcels YN No Approval Process Please conatact listing agent for more information Association Amenities Elevator(s)LaundryMaintenanceStorage Association Approval Required Yn Yes Association Fee Frequency Monthly Association Fee Includes Cable TVCommon Area TaxesEscrow Reserves FundInsuranceMaintenance StructureMaintenance GroundsSewerTrashWater Association Fee Requirement Required Association Montly Maint Amt Add To Hoa 0 Association Yn Yes Building Name Number LAFAYETTETHE UNIT 1 CONDO Cdd Yn No Community Features FishingBuyer Approval RequiredCommunity MailboxDeed RestrictionsSidewalks Condo Fee Monthly Amount 853 Condo Fees 853 Condo Fees Term Monthly Condo Land Included Yn Yes Down Payment Resource Yes Flood Zone Code AE Floor Number 1 Garage Yn No Homestead Yn Yes Lease Considered YN Yes Lease Restrictions YN Yes Minimum Lease 3 Months New Construction Yn No Occupant Type Vacant Ownership Condominium Pets Allowed Cats OK Property Condition Completed Property Sub Type Condominium Senior Community Yn Yes Special Listing Conditions None Tax Annual Amount 669.18 Total Annual Fees 10236 Total Monthly Fees 853 Utilities Cable ConnectedElectricity ConnectedPublicSewer ConnectedStreet LightsWater Connected Yrs Of Owner Prior To Leasing Re Yes


Listing information © 2026 My Florida Regional MLS DBA Stellar MLS..
Listing provided courtesy of COASTAL PROPERTIES GROUP INTERNATIONAL: 727-493-1555.


© 2026 My Florida Regional MLS DBA Stellar MLS. All rights reserved. All listings displayed pursuant to IDX. All listing information is deemed reliable but not guaranteed and should be independently verified through personal inspection by appropriate professionals. Listings displayed on this website may be subject to prior sale or removal from sale; availability of any listing should always be independently verified. Listing information is provided for consumers personal, non-commercial use, solely to identify potential properties for potential purchase; all other use is strictly prohibited and may violate relevant federal and state law. Data last updated 2026-10-06T09:52:42.243.
 
https://bt-photos.global.ssl.fastly.net/mfr/orig_boomver_4_TB8431468-2.jpg https://bt-photos.global.ssl.fastly.net/mfr/orig_boomver_4_TB8431468-2.jpg https://bt-photos.global.ssl.fastly.net/mfr/orig_boomver_4_TB8431468-2.jpg
Logo
Alpha Equity Realty & Management
1485 International Pkwy Ste 2001
Lake Mary , 32746