

Skip To Content

401 Kensington Lake Circle

Brandon, FL 33511
  • $225,000
  • STATUS: Active
  • ON SITE: 5 Days
  • MLS #: TB8561688
New On Site 5 Days Ago
UPDATED: 57 min ago
$225,000
  • 2
    BEDS
  • 0.06
    ACRES
  • 2
    BATHS
  • 1
    1/2 BATHS
  • 1,159
    SQFT
  • $194
    $/SQFT
Type:
Townhouse
Built:
1998
County:
Area:

School Information

Elementary School:
Middle School:
High School:

Description

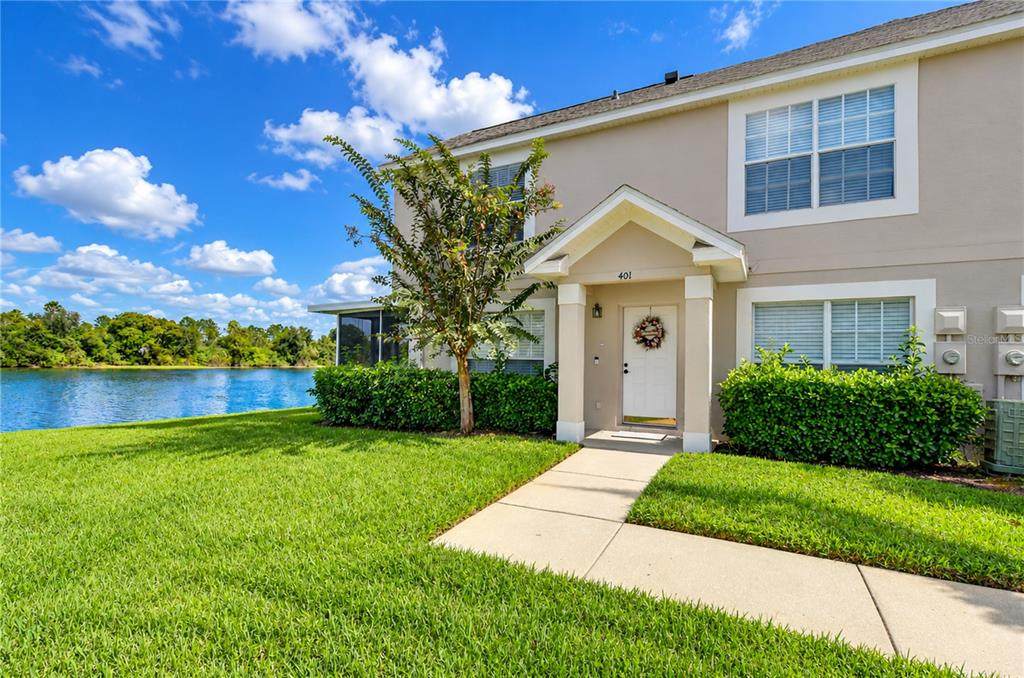
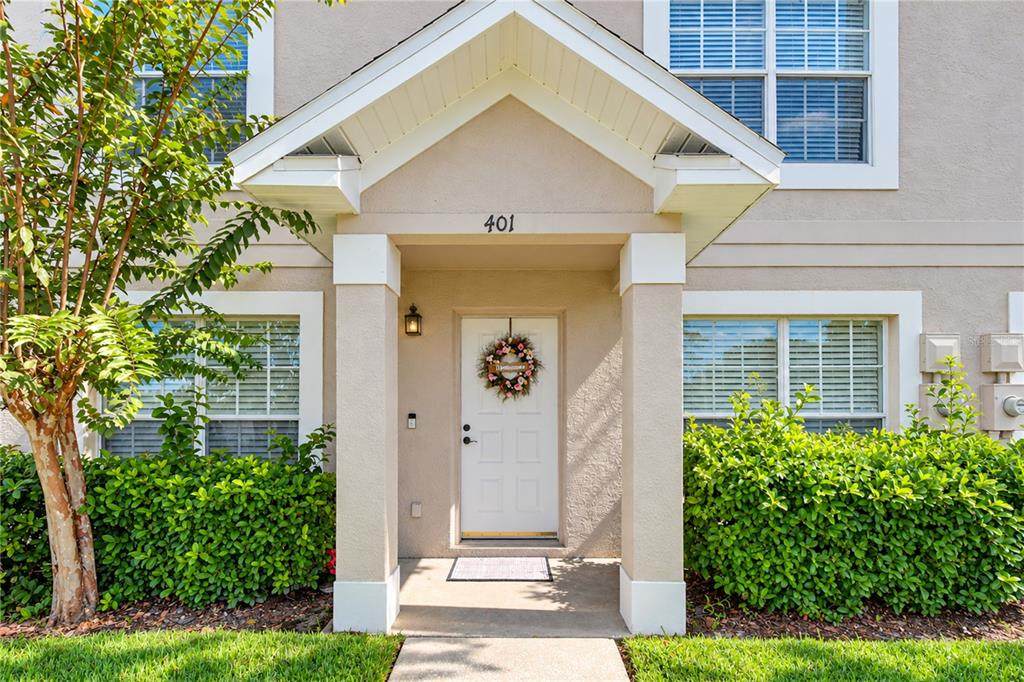
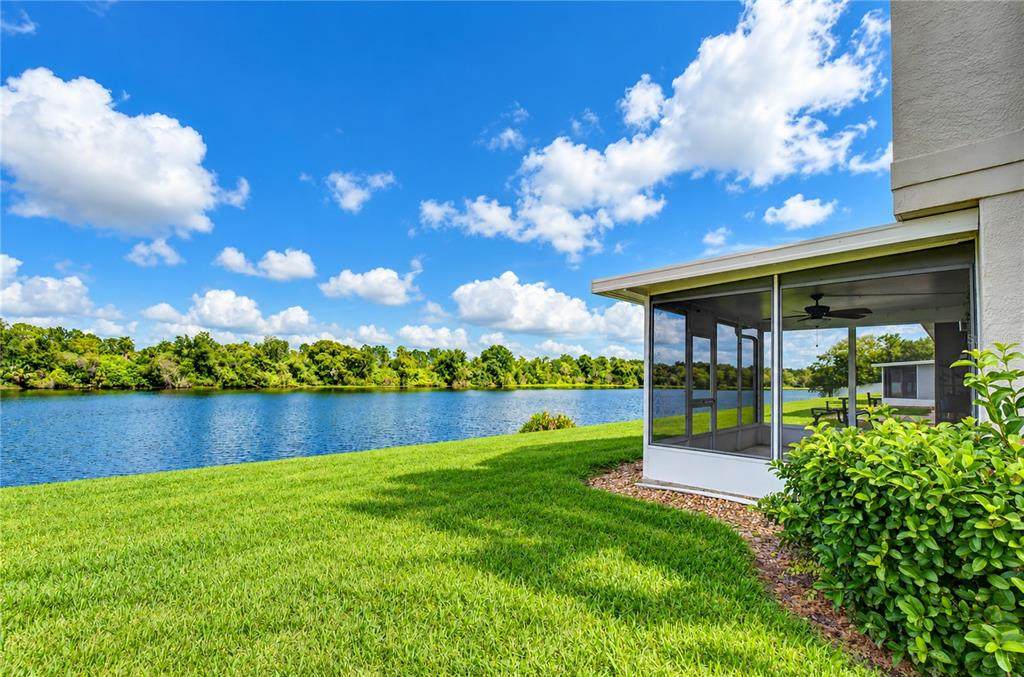
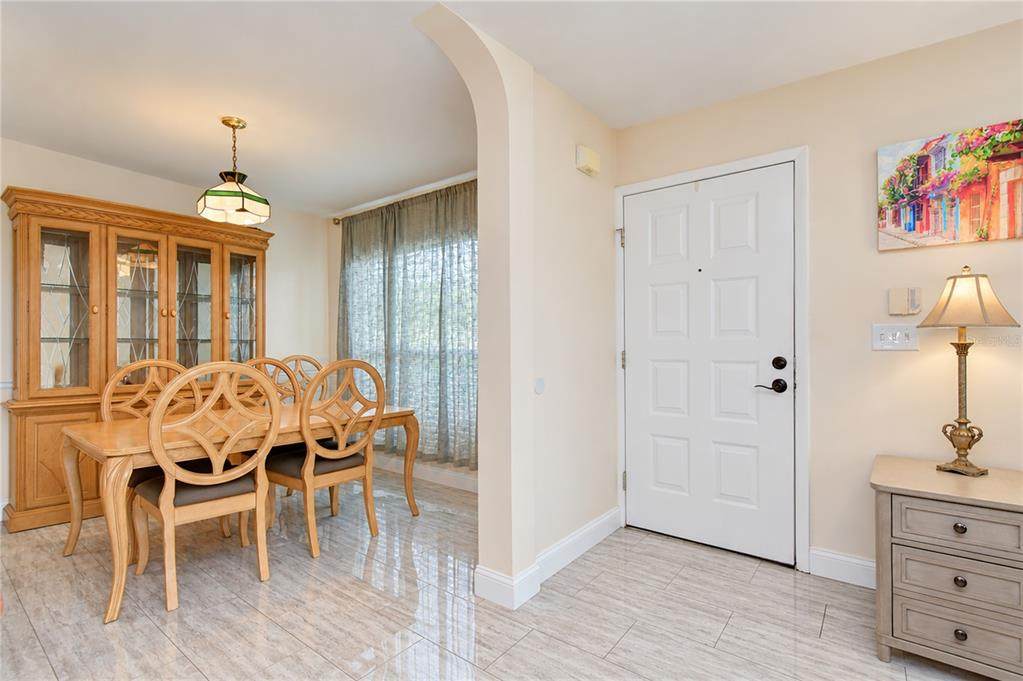
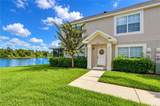
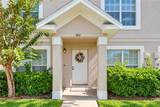
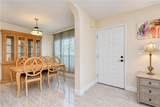
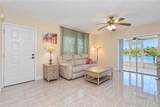
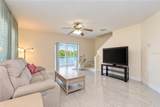
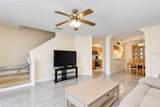
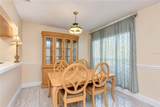
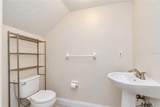
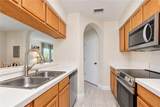
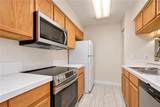
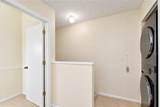
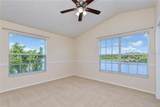
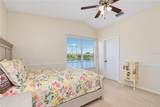
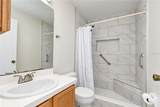
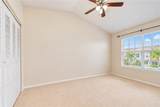
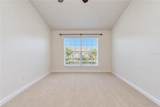
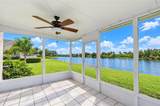
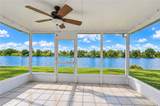
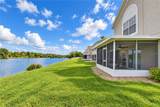
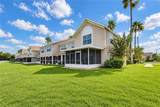
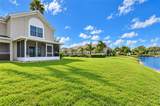
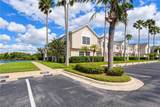
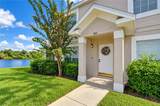
MOVE-IN READY END-UNIT TOWNHOME WITH PEACEFUL LAKE AND CONSERVATION VIEWS! Nestled within a gated community in the heart of Brandon, this light and bright 2-bedroom, 2.5-bath townhome offers an inviting open floor plan and a tranquil setting to call home! The spacious great room flows effortlessly into the dining area and galley-style kitchen, featuring wood cabinetry, a convenient closet pantry, and tile flooring throughout the first floor. Sliding doors from the great room open to an oversized screened patio, the perfect place to enjoy your morning coffee, unwind at the end of the day, and take in the beautiful lake and conservation views. Upstairs, you'll find two comfortably sized bedrooms with carpeting, along with the convenience of an upstairs laundry area complete with a NEW washer and dryer! An added feature is the existing stair chair lift, which can remain or be removed by the seller to suit the buyer's preference. Enjoy the peaceful surroundings of this desirable end-unit location while being just minutes from Brandon's shopping, dining, medical facilities, and everyday conveniences. With easy access to I-75, I-4, US-301, and the Selmon Expressway, commuting to downtown Tampa or heading out to enjoy Orlando, Sarasota, and Florida's beautiful Gulf Coast beaches is a breeze! A wonderful combination of comfort, convenience, and serene waterfront living — ready for you to move right in!

Monthly Payment Calculator


© 2026 My Florida Regional MLS DBA Stellar MLS. All rights reserved. All listings displayed pursuant to IDX. All listing information is deemed reliable but not guaranteed and should be independently verified through personal inspection by appropriate professionals. Listings displayed on this website may be subject to prior sale or removal from sale; availability of any listing should always be independently verified. Listing information is provided for consumers personal, non-commercial use, solely to identify potential properties for potential purchase; all other use is strictly prohibited and may violate relevant federal and state law. Data last updated 2026-11-08T17:44:21.58.
www.realestatecentralfl.com/homes/183296030
Print Image

401 Kensington Lake Circle Brandon, FL 33511

  • Price: $225,000
  • Status: Active
  • On Site: 5 Days
  • Updated: 57 min ago
  • MLS #: TB8561688
2
Beds
2
Baths
1
½ Baths
0.06
Acres
1,159
SQFT
$194
$/SQFT
1998
Built
Neighborhood:
The Twnhms At Kensington Ph
County:
Hillsborough
Area:
Brandon
Elementary School:
Lamb Elementary
Middle School:
Mclane-Hb
High School:
Spoto High-Hb
Property Description
MOVE-IN READY END-UNIT TOWNHOME WITH PEACEFUL LAKE AND CONSERVATION VIEWS! Nestled within a gated community in the heart of Brandon, this light and bright 2-bedroom, 2.5-bath townhome offers an inviting open floor plan and a tranquil setting to call home! The spacious great room flows effortlessly into the dining area and galley-style kitchen, featuring wood cabinetry, a convenient closet pantry, and tile flooring throughout the first floor. Sliding doors from the great room open to an oversized screened patio, the perfect place to enjoy your morning coffee, unwind at the end of the day, and take in the beautiful lake and conservation views. Upstairs, you'll find two comfortably sized bedrooms with carpeting, along with the convenience of an upstairs laundry area complete with a NEW washer and dryer! An added feature is the existing stair chair lift, which can remain or be removed by the seller to suit the buyer's preference. Enjoy the peaceful surroundings of this desirable end-unit location while being just minutes from Brandon's shopping, dining, medical facilities, and everyday conveniences. With easy access to I-75, I-4, US-301, and the Selmon Expressway, commuting to downtown Tampa or heading out to enjoy Orlando, Sarasota, and Florida's beautiful Gulf Coast beaches is a breeze! A wonderful combination of comfort, convenience, and serene waterfront living — ready for you to move right in!
Exterior Features

Architectural Style FloridaTraditional Carport Spaces 0 Carport Yn No Common Walls Corner UnitEnd Unit Construction Materials StuccoWood Frame Covered Spaces 0 Direction Faces West Exterior Features SidewalkSliding Doors Foundation Details Slab Lot Features In CountyLandscapedSidewalk Parking Features AssignedGuest Patio And Porch Features CoveredScreenedSide Porch Pool Private Yn No Road Frontage Type Street Paved Road Surface Type PavedAsphalt Roof Shingle Spa YN No View Water Water Access Yn No Water Extras Yn No Water View Lake Water View Yn Yes Waterfront Features Lake - Chain of Lakes Waterfront Yn Yes

Interior Features

Accessibility Features Stair Lift Additional Rooms Great Room Appliances DishwasherDisposalDryerElectric Water HeaterMicrowaveRangeRefrigeratorWasher Building Area Total 1183 Cooling Central Air Cooling YN Yes Fireplace Yn No Flooring CarpetCeramic Tile Furnished Unfurnished Heating CentralElectric Heating YN Yes Interior Features Ceiling Fan(s)Chair RailKitchen/Family Room ComboLaminate CountersLiving Room/Dining Room ComboOpen FloorplanPrimaryBedroom UpstairsSolid Wood CabinetsSplit BedroomStone CountersWalk-In Closet(s) Laundry Features InsideLaundry Closet Levels Two Rooms Primary Bedroom (Ceiling Fan(s)Walk-In Closet(s)) Bedroom 2 (Ceiling Fan(s)Built-in Closet) Kitchen (Breakfast Bar) Great Room (Ceiling Fan(s)) Dining Room Sewer Public Sewer Stories Total 2 Water Source Public Window Features Blinds

Property Features

Additional Lease Restrictions For additional information on leasing restrictionsplease contact the management company. Additional Parcels YN No Approval Process No approval required at this time. Association Amenities GatedPool Association Approval Required Yn No Association Fee 347 Association Fee Frequency Monthly Association Fee Includes Cable TVCommunity PoolInsuranceMaintenance StructureMaintenance GroundsPool MaintenancePrivate RoadSewerTrashWater Association Fee Monthly Amount 347 Association Fee Requirement Required Association Yn Yes Building Name Number 0 Cdd Yn No Community Features Deed RestrictionsGated Community - No GuardPoolSidewalks Down Payment Resource Yes Flood Zone Code X* Garage Yn No Homestead Yn No Lease Considered YN Yes Lease Restrictions YN Yes Listing Terms CashConventionalFHAVA Loan Max Pet Weight 35 Minimum Lease 1-2 Years New Construction Yn No Number Of Pets 2 Occupant Type Owner Ownership Fee Simple Pet Restrictions For additional information on petsplease contact the management company. Pet Size Small (16-35 Lbs.) Pets Allowed Yes Property Sub Type Townhouse Realtor Info As-IsSee Attachments Security Features Gated Community Senior Community Yn No Special Listing Conditions None Tax Annual Amount 3364.37 Total Annual Fees 4164 Total Monthly Fees 347 Utilities Cable ConnectedElectricity ConnectedPublicSewer ConnectedStreet LightsUnderground UtilitiesWater Connected Yrs Of Owner Prior To Leasing Re No Zoning PD


Listing information © 2026 My Florida Regional MLS DBA Stellar MLS..
Listing provided courtesy of BHHS FLORIDA PROPERTIES GROUP: 813-908-8788.


© 2026 My Florida Regional MLS DBA Stellar MLS. All rights reserved. All listings displayed pursuant to IDX. All listing information is deemed reliable but not guaranteed and should be independently verified through personal inspection by appropriate professionals. Listings displayed on this website may be subject to prior sale or removal from sale; availability of any listing should always be independently verified. Listing information is provided for consumers personal, non-commercial use, solely to identify potential properties for potential purchase; all other use is strictly prohibited and may violate relevant federal and state law. Data last updated 2026-11-08T17:44:21.58.
 
https://bt-photos.global.ssl.fastly.net/mfr/orig_boomver_1_TB8561688-2.jpg https://bt-photos.global.ssl.fastly.net/mfr/orig_boomver_1_TB8561688-2.jpg https://bt-photos.global.ssl.fastly.net/mfr/orig_boomver_1_TB8561688-2.jpg
Logo
Alpha Equity Realty & Management
1485 International Pkwy Ste 2001
Lake Mary , 32746