






Description
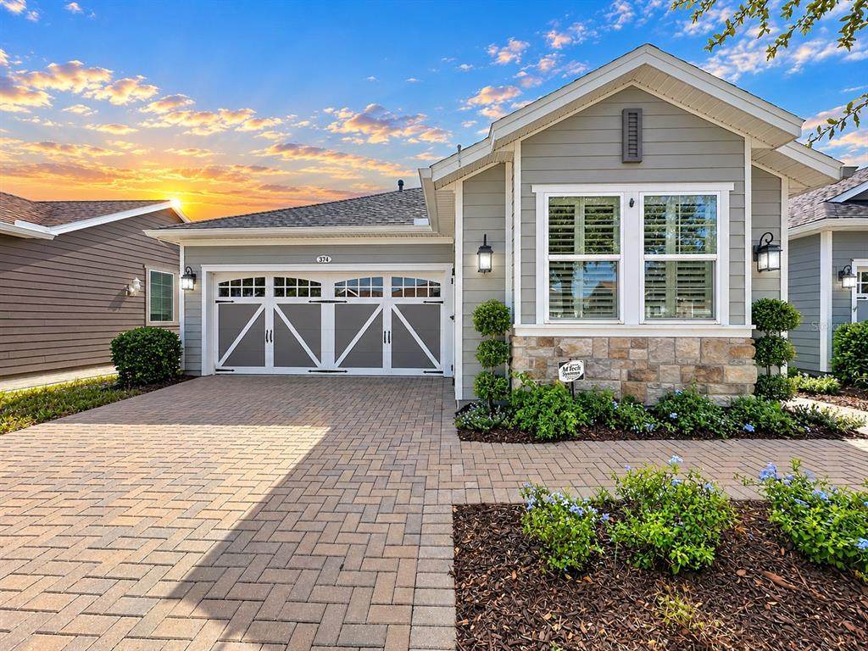
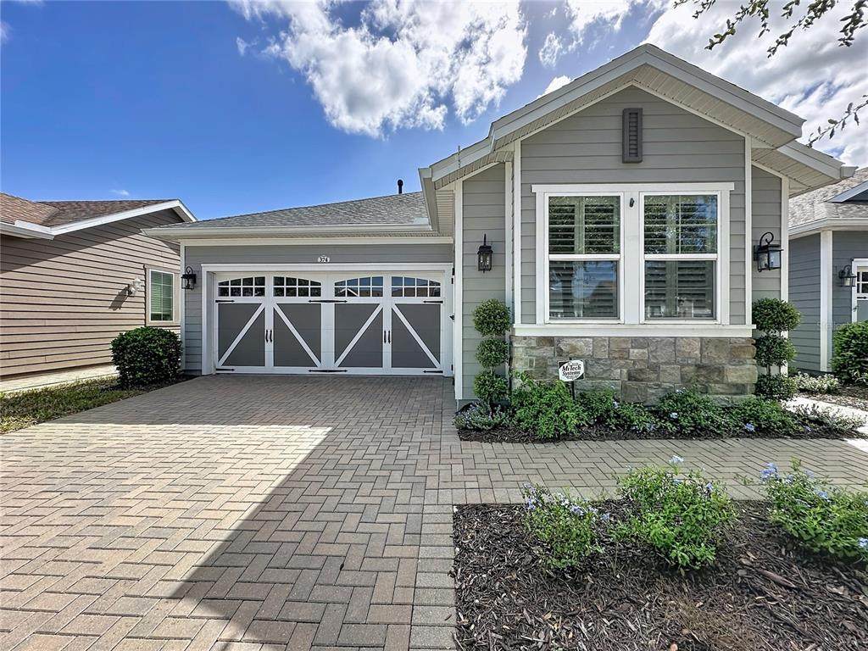
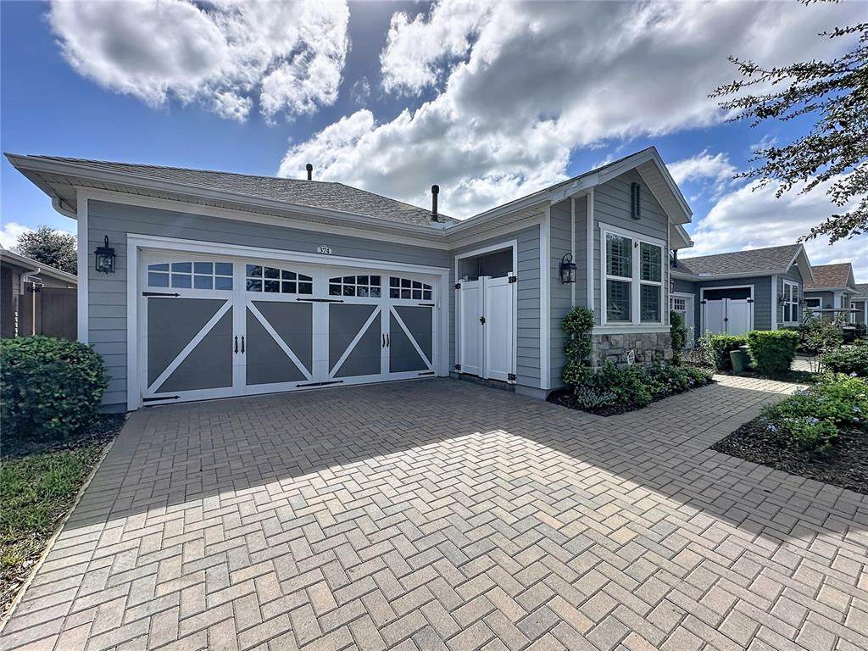
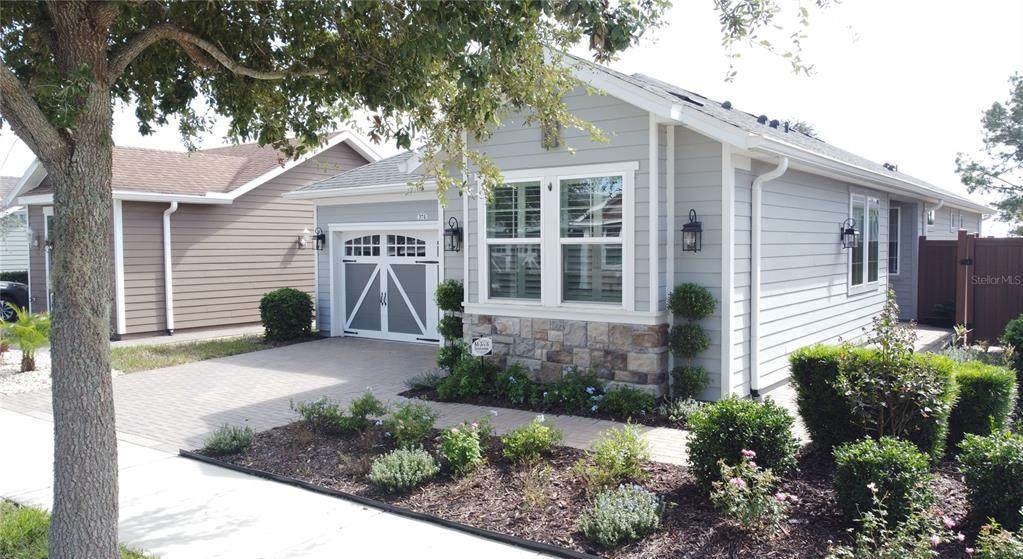
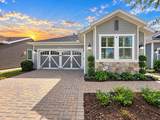
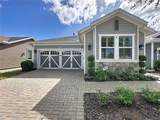
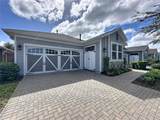
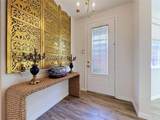
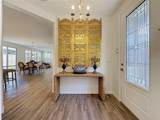
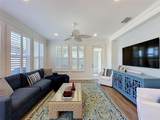
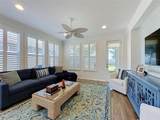
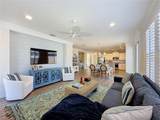
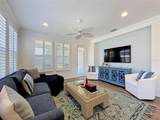
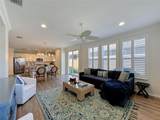
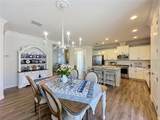
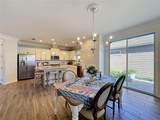
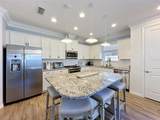
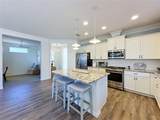
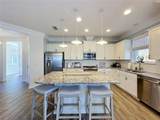
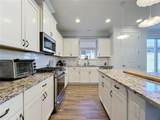
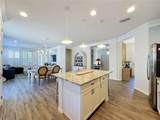
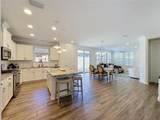
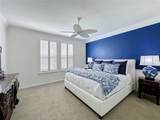
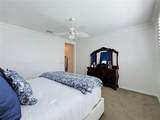
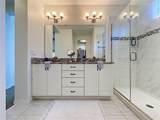
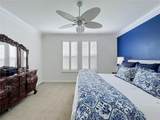
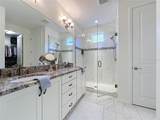
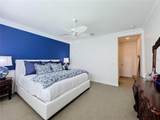
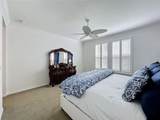
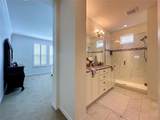
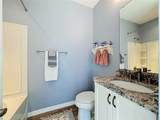
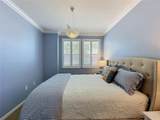
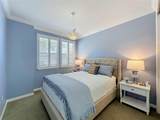
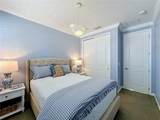
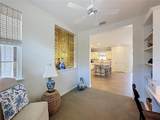
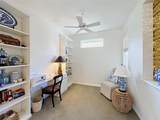
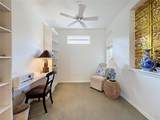
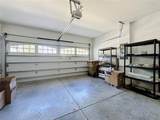
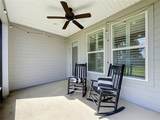
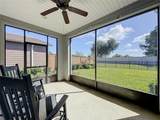
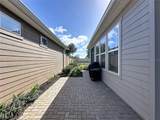
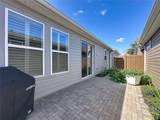
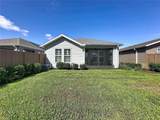
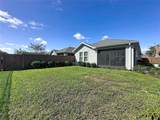
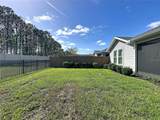
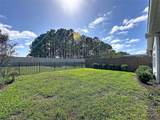
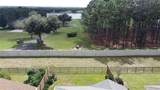
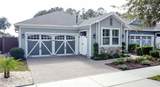
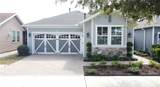
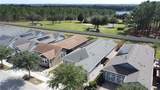
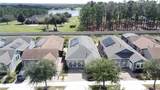
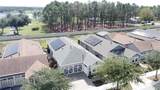
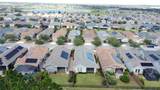
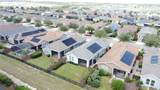
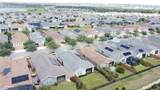
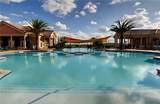
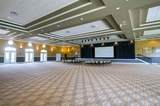
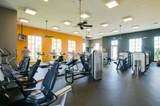
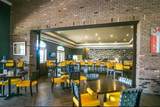
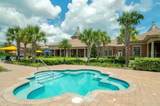
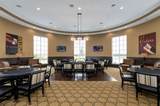
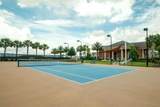
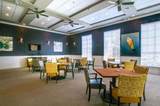
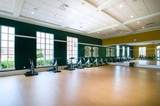
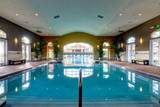
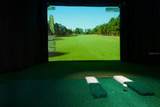
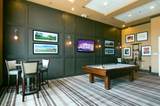
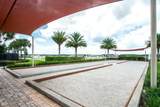
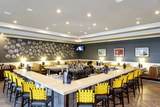
CHARMING CURB APPEAL • BEAUTIFULLY UPDATED INTERIOR • DESIGNER FINISHES • ENERGY-EFFICIENT • PRIVATE FENCED BACKYARD! Fall in love with this beautifully appointed home featuring an inviting exterior accented by STONE AND HARDIE BOARD, complemented by a BRICK-PAVER DRIVEWAY AND WALKWAY leading to the welcoming front entrance. Step inside to discover a bright, spacious OPEN-CONCEPT FLOOR PLAN showcasing stylish WOOD-LOOK TILE FLOORING, NEW PLANTATION SHUTTERS, CUSTOM CROWN MOLDING, ELEGANT WAINSCOTING, and FRESH INTERIOR PAINT. The heart of the home is the beautifully refreshed kitchen featuring WHITE CABINETRY, abundant upper and lower cabinets and drawers, and an impressive OVERSIZED CENTER ISLAND WITH QUARTZ COUNTERTOPS, perfect for entertaining and everyday living. Retreat to the spacious PRIMARY SUITE featuring a generous WALK-IN CLOSET and private ENSUITE BATHROOM with DUAL SINKS, QUARTZ COUNTERTOPS, ABUNDANT CABINETRY, WALK-IN SHOWER, and separate private commode. A versatile FLEX ROOM is perfect for a home office, crafting studio, or hobby room. The PRIVATE GUEST BEDROOM and second full bathroom, featuring a SOAKING TUB AND QUARTZ-TOPPED VANITY, offer comfort and convenience for visiting family and friends. Step outside to your SCREENED LANAI overlooking a FULLY FENCED BACKYARD WITH NO REAR NEIGHBORS, creating a wonderful setting for relaxing, entertaining, and enjoying Florida living. ENERGY-EFFICIENT FEATURES include NATURAL GAS, DUAL-PANE LOW-E WINDOWS, and a TRANSFERABLE SOLAR LEASE designed to help reduce monthly electric bills. Enjoy solar energy and potential utility savings, with the lease transferable to the new owner, subject to lease terms and approval. An attached TWO-CAR GARAGE completes this exceptional home. BEAUTIFUL UPDATES, ENERGY-SAVING FEATURES, THOUGHTFUL DESIGN, AND BACKYARD PRIVACY—THIS HOME HAS IT ALL! This guard-gated, resort-style community offers more than just home, it delivers a lifestyle! The HOA covers cable, high-speed internet, security monitoring, and landscaping/ lawn care so you can focus on enjoying your time. At the heart of it all is the spectacular 57,000 sq ft Magnolia House, where you’ll enjoy a member-exclusive restaurant and bar with live entertainment. Indoor/outdoor heated pools & a state-of-the-art athletic club, an artisan studio, a poker room, a culinary kitchen, and creative spaces. Tennis, pickleball, bocce, billiards & virtual golf courts; 50+ active, member-led clubs for every hobby and interest. A show-stopping Event Center with a stage and professional AV setup. This isn’t just a home; it’s a lifestyle upgrade with connection, wellness, excitement, and belonging every day. Conveniently located 45 minutes from theme parks, including Universal and Disney World, and Orlando International Airport; 1 ½ hours to Beaches and Port Canaveral Cruise Terminal. This isn’t just a home — it’s a lifestyle upgrade. Live your BEST LIFE at Trilogy!
-
2BEDS
-
0.11ACRES
-
2BATHS
-
01/2 BATHS
-
1,568SQFT
-
$223$/SQFT
School Ratings & Info
Description
CHARMING CURB APPEAL • BEAUTIFULLY UPDATED INTERIOR • DESIGNER FINISHES • ENERGY-EFFICIENT • PRIVATE FENCED BACKYARD! Fall in love with this beautifully appointed home featuring an inviting exterior accented by STONE AND HARDIE BOARD, complemented by a BRICK-PAVER DRIVEWAY AND WALKWAY leading to the welcoming front entrance. Step inside to discover a bright, spacious OPEN-CONCEPT FLOOR PLAN showcasing stylish WOOD-LOOK TILE FLOORING, NEW PLANTATION SHUTTERS, CUSTOM CROWN MOLDING, ELEGANT WAINSCOTING, and FRESH INTERIOR PAINT. The heart of the home is the beautifully refreshed kitchen featuring WHITE CABINETRY, abundant upper and lower cabinets and drawers, and an impressive OVERSIZED CENTER ISLAND WITH QUARTZ COUNTERTOPS, perfect for entertaining and everyday living. Retreat to the spacious PRIMARY SUITE featuring a generous WALK-IN CLOSET and private ENSUITE BATHROOM with DUAL SINKS, QUARTZ COUNTERTOPS, ABUNDANT CABINETRY, WALK-IN SHOWER, and separate private commode. A versatile FLEX ROOM is perfect for a home office, crafting studio, or hobby room. The PRIVATE GUEST BEDROOM and second full bathroom, featuring a SOAKING TUB AND QUARTZ-TOPPED VANITY, offer comfort and convenience for visiting family and friends. Step outside to your SCREENED LANAI overlooking a FULLY FENCED BACKYARD WITH NO REAR NEIGHBORS, creating a wonderful setting for relaxing, entertaining, and enjoying Florida living. ENERGY-EFFICIENT FEATURES include NATURAL GAS, DUAL-PANE LOW-E WINDOWS, and a TRANSFERABLE SOLAR LEASE designed to help reduce monthly electric bills. Enjoy solar energy and potential utility savings, with the lease transferable to the new owner, subject to lease terms and approval. An attached TWO-CAR GARAGE completes this exceptional home. BEAUTIFUL UPDATES, ENERGY-SAVING FEATURES, THOUGHTFUL DESIGN, AND BACKYARD PRIVACY—THIS HOME HAS IT ALL! This guard-gated, resort-style community offers more than just home, it delivers a lifestyle! The HOA covers cable, high-speed internet, security monitoring, and landscaping/ lawn care so you can focus on enjoying your time. At the heart of it all is the spectacular 57,000 sq ft Magnolia House, where you’ll enjoy a member-exclusive restaurant and bar with live entertainment. Indoor/outdoor heated pools & a state-of-the-art athletic club, an artisan studio, a poker room, a culinary kitchen, and creative spaces. Tennis, pickleball, bocce, billiards & virtual golf courts; 50+ active, member-led clubs for every hobby and interest. A show-stopping Event Center with a stage and professional AV setup. This isn’t just a home; it’s a lifestyle upgrade with connection, wellness, excitement, and belonging every day. Conveniently located 45 minutes from theme parks, including Universal and Disney World, and Orlando International Airport; 1 ½ hours to Beaches and Port Canaveral Cruise Terminal. This isn’t just a home — it’s a lifestyle upgrade. Live your BEST LIFE at Trilogy!

© 2026 My Florida Regional MLS DBA Stellar MLS. All rights reserved. All listings displayed pursuant to IDX. All listing information is deemed reliable but not guaranteed and should be independently verified through personal inspection by appropriate professionals. Listings displayed on this website may be subject to prior sale or removal from sale; availability of any listing should always be independently verified. Listing information is provided for consumers personal, non-commercial use, solely to identify potential properties for potential purchase; all other use is strictly prohibited and may violate relevant federal and state law. Data last updated 2026-11-13T23:44:52.457.
