











Skip To Content

3106 S Semoran Boulevard , P-2

Orlando, FL 32822
  • $225,000
  • STATUS: Active
  • ON SITE: 503 Days
  • MLS #: O6302896
UPDATED: 56 min ago
$225,000
  • 2
    BEDS
  • 3.77
    ACRES
  • 2
    BATHS
  • 0
    1/2 BATHS
  • 1,054
    SQFT
  • $213
    $/SQFT
Type:
Condo
Built:
1985
County:

School Information

Elementary School:
Middle School:
High School:

Description

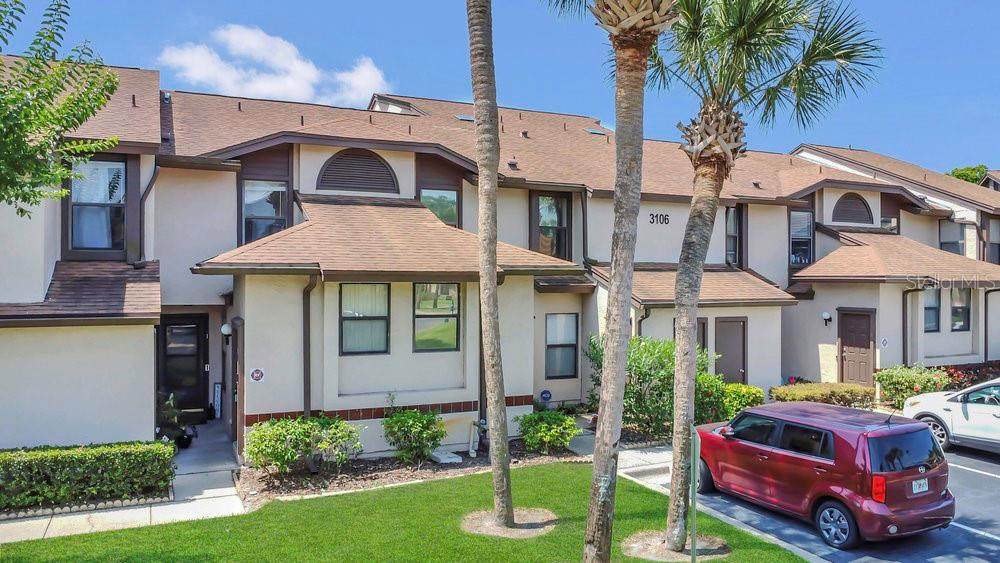
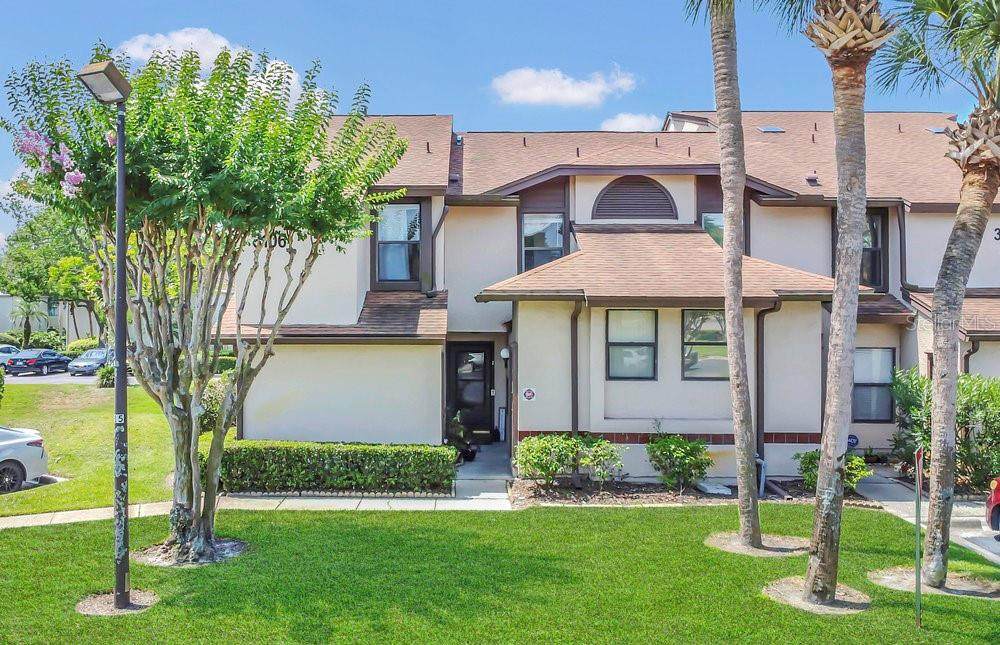
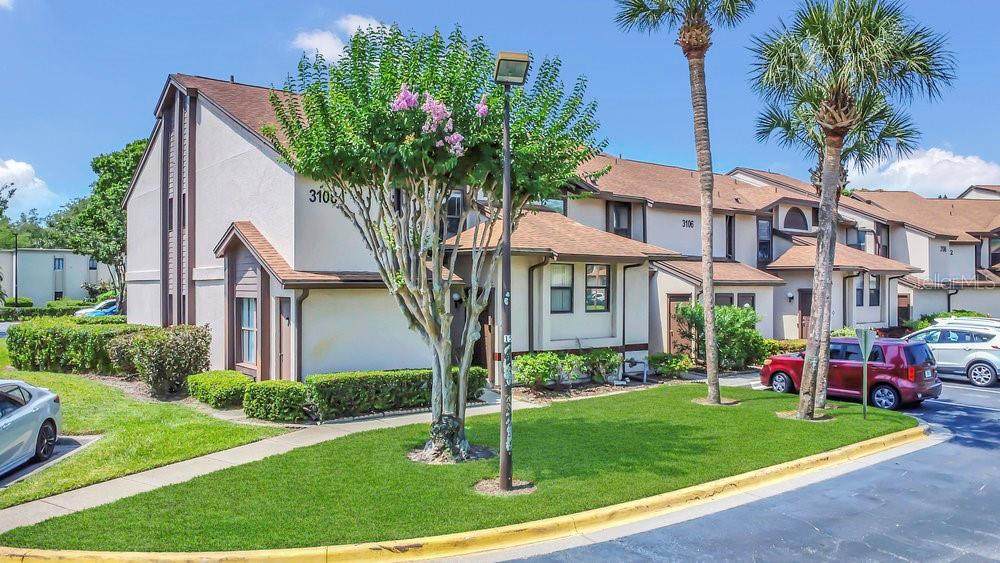
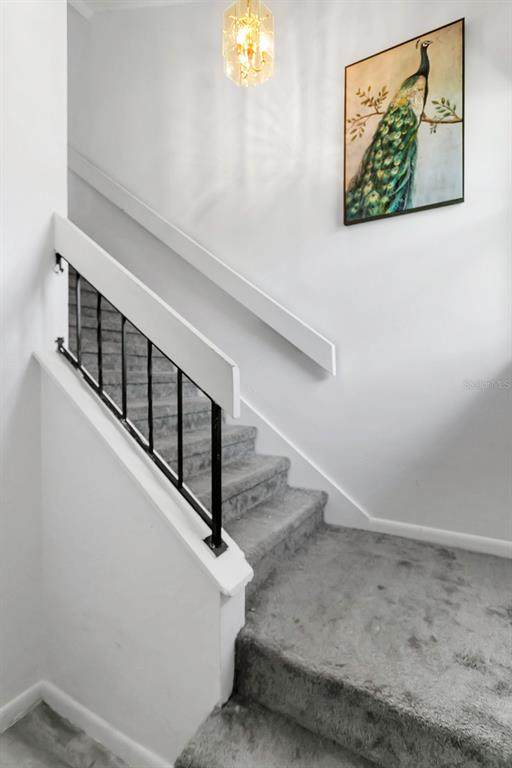
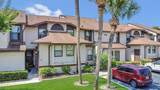
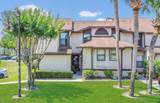
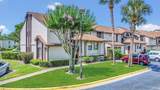
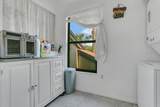
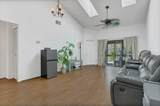
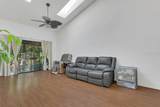
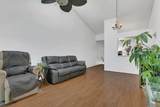
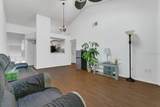
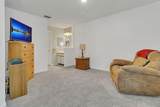
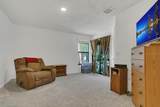
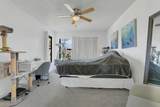
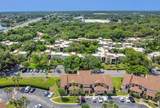
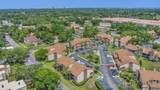
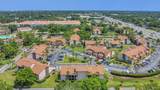
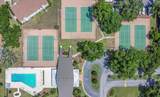
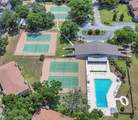
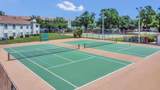
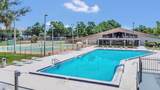
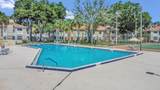
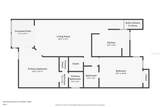
This 2 bedroom, 2 bathroom, second story condo is located in the Club Villas at Wimbledon Park. The living room is spacious with beautiful, vaulted ceilings, skylights, and wood laminate flooring. The sliding glass doors lead to a window covered, enclosed lanai - wonderful for lounging and a great mood-booster with the natural sunlight! The kitchen and laundry are side by side, perfect for multitasking. Both bedrooms feature en-suit bathrooms. The master bathroom has a private toilet closet with shower. The master bedroom also showcases a luxurious walk-in closet. The community has a fitness center, pool, tennis courts, and clubhouse. Come view this gem! It could be your next home.

Monthly Payment Calculator


© 2026 My Florida Regional MLS DBA Stellar MLS. All rights reserved. All listings displayed pursuant to IDX. All listing information is deemed reliable but not guaranteed and should be independently verified through personal inspection by appropriate professionals. Listings displayed on this website may be subject to prior sale or removal from sale; availability of any listing should always be independently verified. Listing information is provided for consumers personal, non-commercial use, solely to identify potential properties for potential purchase; all other use is strictly prohibited and may violate relevant federal and state law. Data last updated 2026-10-15T14:48:05.91.
www.realestatecentralfl.com/homes/164333513
Print Image

3106 S Semoran Boulevard , P-2 Orlando, FL 32822

  • Price: $225,000
  • Status: Active
  • On Site: 503 Days
  • Updated: 56 min ago
  • MLS #: O6302896
2
Beds
2
Baths
0
½ Baths
3.77
Acres
1,054
SQFT
$213
$/SQFT
1985
Built
Neighborhood:
Club Villas At Wimbledon Park Condo
County:
Orange
Area:
Orlando/Ventura
Elementary School:
Lake George Elem
Middle School:
Conway Middle
High School:
Boone High
Property Description
This 2 bedroom, 2 bathroom, second story condo is located in the Club Villas at Wimbledon Park. The living room is spacious with beautiful, vaulted ceilings, skylights, and wood laminate flooring. The sliding glass doors lead to a window covered, enclosed lanai - wonderful for lounging and a great mood-booster with the natural sunlight! The kitchen and laundry are side by side, perfect for multitasking. Both bedrooms feature en-suit bathrooms. The master bathroom has a private toilet closet with shower. The master bedroom also showcases a luxurious walk-in closet. The community has a fitness center, pool, tennis courts, and clubhouse. Come view this gem! It could be your next home.
Exterior Features

Architectural Style Florida Attached Garage Yn No Carport Yn No Construction Materials BlockStucco Direction Faces East Exterior Features BalconyLightingSidewalkSliding DoorsStorageTennis Court(s) Foundation Details Slab Green Landscaping Fl. Friendly/Native Landscape Lot Features ClearedCity Lot Lot Size Dimensions 269 x 610 Parking Features Assigned Patio And Porch Features CoveredEnclosedPatioPorchRear PorchScreened Pool Features Child Safety FenceIn GroundOther Pool Private Yn Yes Road Surface Type Paved Roof OtherShingle View Trees/Woods Water Access Yn No Water Extras Yn No Water View Yn No Waterfront Yn No

Interior Features

Accessibility Features Accessible Entrance Appliances DishwasherDryerRangeRefrigeratorWasher Building Area Total 1054 Building Elevator Yn No Cooling Central Air Cooling YN Yes Fireplace Yn No Flooring CarpetCeramic TileLaminateMarbleOtherTile Furnished Unfurnished Heating Central Heating YN Yes Interior Features Ceiling Fan(s)High CeilingsKitchen/Family Room ComboLiving Room/Dining Room ComboOpen FloorplanPrimaryBedroom UpstairsSkylight(s)ThermostatVaulted Ceiling(s)Walk-In Closet(s) Laundry Features In Kitchen Levels One Rooms Primary Bedroom (En Suite BathroomWalk-In Closet(s)) Balcony/Porch/Lanai (No Closet) Living Room (Ceiling Fan(s)Storage Closet) Bathroom 2 (En Suite BathroomMakeup/Vanity SpaceShower No TubSingle VanityNo Closet) Primary Bathroom (En Suite BathroomMakeup/Vanity SpaceSingle VanityWater Closet/Priv ToiletWalk-In Closet(s)) Kitchen (No Closet) Bedroom 2 (Ceiling Fan(s)En Suite BathroomBuilt-in Closet) Sewer Public Sewer Stories Total 1 Water Source Public

Property Features

Additional Lease Restrictions A unit cannot be leased more than 2 times in 12 months. Lease cannot be less than 7 months or more than 12 months. HOA will need a copy of the lease upon renting. Additional Parcels YN No Approval Process All rental and lease applications must be verified with the association. Association Amenities ClubhouseMaintenancePoolRecreation FacilitiesTennis Court(s) Association Approval Required Yn Yes Association Fee Frequency Monthly Association Fee Includes Common Area TaxesMaintenance StructureMaintenance GroundsMaintenance RepairsPool MaintenanceTrashWater Association Fee Requirement Required Association Montly Maint Amt Add To Hoa 0 Association Yn Yes Barn Features None Builder Name Wimbledon Development Corporation Building Name Number 2 Cdd Yn No Community Features Buyer Approval RequiredClubhouseDeed RestrictionsGated Community - No GuardPoolSidewalksTennis Court(s) Condo Fee Monthly Amount 460 Condo Fees 460 Condo Fees Term Monthly Condo Land Included Yn No Down Payment Resource Yes Flood Zone Code X Floor Number 1 Garage Yn No Homestead Yn Yes Lease Considered YN Yes Lease Restrictions YN Yes Listing Terms CashConventionalFHAVA Loan Max Pet Weight 20 Minimum Lease 1-2 Years New Construction Yn No Number Of Pets 2 Occupant Type Owner Other Fees Term Monthly Ownership Fee Simple Pet Restrictions Buyer to verify any restrictions/approval process with HOA. Maximum 20 lbs. Not to exceed 2 pets. Pet Size Small (16-35 Lbs.) Pets Allowed Cats OKDogs OK Planned Unit Development Yn No Property Attached YN Yes Property Condition Completed Property Sub Type Condominium Realtor Info As-Is Security Features Fire AlarmSecurity LightsSmoke Detector(s) Senior Community Yn No Special Listing Conditions None Tax Annual Amount 445.57 Total Annual Fees 5520 Total Monthly Fees 460 Utilities BB/HS Internet AvailableCable AvailableElectricity AvailableElectricity ConnectedPhone AvailablePublicSewer AvailableSewer ConnectedStreet LightsWater AvailableWater Connected Yrs Of Owner Prior To Leasing Re Yes Zoning R-3B/AN


Listing information © 2026 My Florida Regional MLS DBA Stellar MLS..
Listing provided courtesy of BEAR TEAM REAL ESTATE: 407-228-1112.


© 2026 My Florida Regional MLS DBA Stellar MLS. All rights reserved. All listings displayed pursuant to IDX. All listing information is deemed reliable but not guaranteed and should be independently verified through personal inspection by appropriate professionals. Listings displayed on this website may be subject to prior sale or removal from sale; availability of any listing should always be independently verified. Listing information is provided for consumers personal, non-commercial use, solely to identify potential properties for potential purchase; all other use is strictly prohibited and may violate relevant federal and state law. Data last updated 2026-10-15T14:48:05.91.
 
https://bt-photos.global.ssl.fastly.net/mfr/orig_boomver_1_O6302896-2.jpg https://bt-photos.global.ssl.fastly.net/mfr/orig_boomver_1_O6302896-2.jpg https://bt-photos.global.ssl.fastly.net/mfr/orig_boomver_1_O6302896-2.jpg
Logo
Alpha Equity Realty & Management
1485 International Pkwy Ste 2001
Lake Mary , 32746