








Skip To Content

287 Thompson Village Avenue

Apopka, FL 32703
  • $372,990
  • STATUS: Active
  • ON SITE: 11 Days
  • MLS #: O6453401
UPDATED: 45 min ago
$372,990
  • 4
    BEDS
  • 0.06
    ACRES
  • 2
    BATHS
  • 1
    1/2 BATHS
  • 1,876
    SQFT
  • $199
    $/SQFT
Neighborhood:
Type:
Townhouse
Built:
2027
County:
Area:

School Information

Elementary School:
Middle School:
High School:

Description

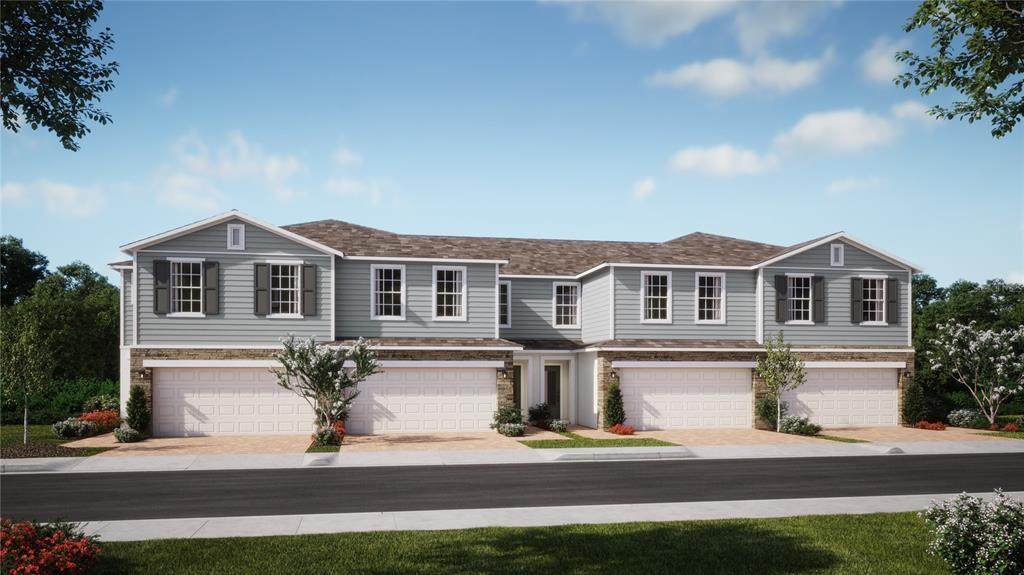
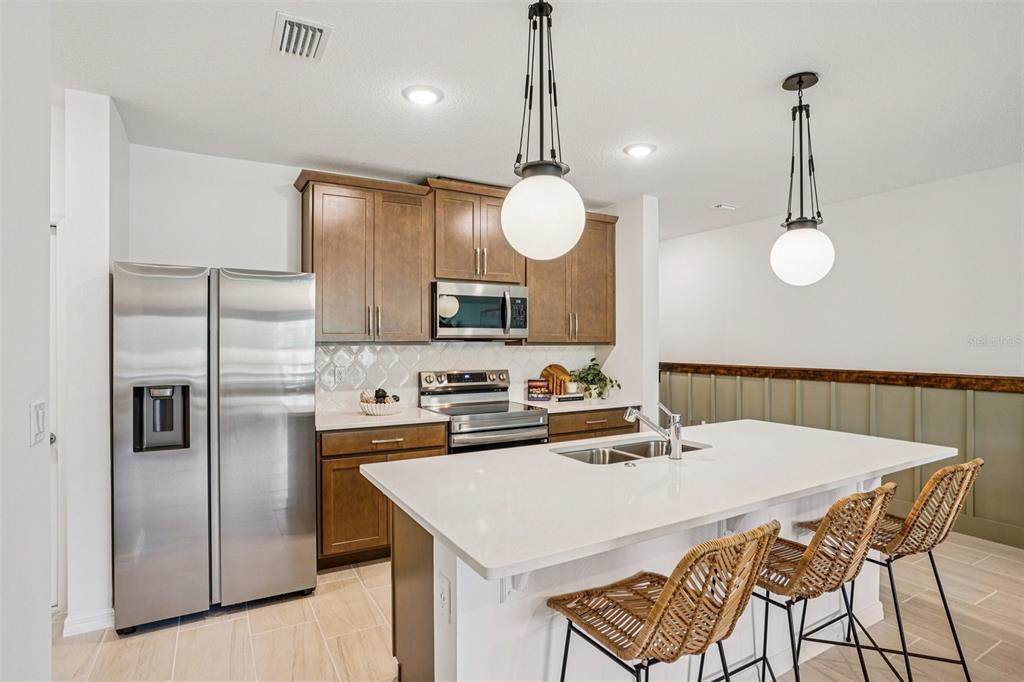
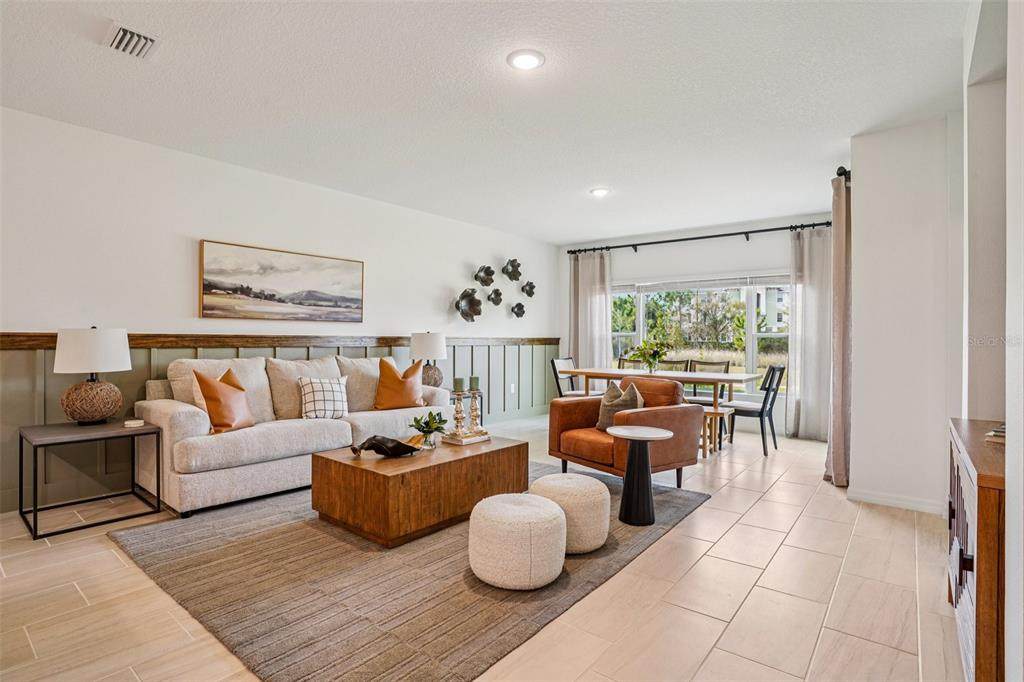
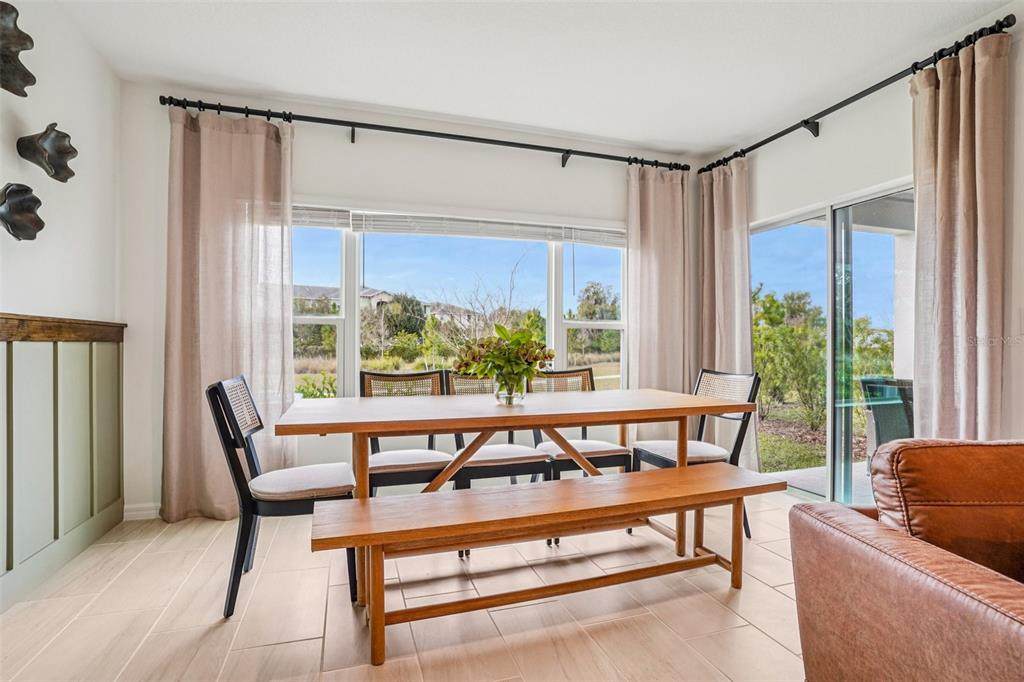
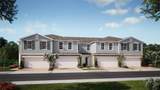
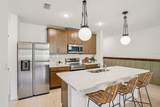
Under Construction. Discover comfortable, connected living in this Powell townhome at Thompson Village, offering 4 bedrooms, 2.5 bathrooms, and 1,876 square feet of thoughtfully designed space. The expansive great room flows seamlessly into an open-concept kitchen featuring quartz countertops, stainless steel appliances, a spacious island, and a convenient stop-and-drop counter for everyday essentials. Tile flooring throughout the first-floor main living areas adds style and easy upkeep. Step outside to a covered lanai overlooking a private green-space backyard with no rear neighbors, perfect for relaxing or entertaining. Upstairs, the primary suite features a generous walk-in closet and an en-suite bath with dual sinks, a large shower, and a separate water closet. Three additional bedrooms and a conveniently located laundry room complete the second floor. Stone exterior accents, a paver driveway, and a front-facing two-car garage enhance the home’s curb appeal. Thompson Village offers maintenance-free living with exterior upkeep handled for you, plus a community playground, open green spaces, guest parking, and no CDD fees. Enjoy nearby Downtown Apopka’s shops and dining, Wekiwa Springs State Park, and Lake Apopka, with convenient access to SR 429 and US 441 for travel throughout Central Florida. *Photos shown are of a model home and are for illustrative purposes only. Actual features, finishes, colors, and upgrades of the listed home may vary. Furniture and décor are not included. Exterior image is an artist’s rendering for illustrative purposes. Landscaping is included with the home; however, actual plant colors, sizes, varieties, and placement may vary slightly from those depicted.

Monthly Payment Calculator


© 2026 My Florida Regional MLS DBA Stellar MLS. All rights reserved. All listings displayed pursuant to IDX. All listing information is deemed reliable but not guaranteed and should be independently verified through personal inspection by appropriate professionals. Listings displayed on this website may be subject to prior sale or removal from sale; availability of any listing should always be independently verified. Listing information is provided for consumers personal, non-commercial use, solely to identify potential properties for potential purchase; all other use is strictly prohibited and may violate relevant federal and state law. Data last updated 2026-11-09T12:45:55.977.
www.realestatecentralfl.com/homes/183151987
Print Image

287 Thompson Village Avenue Apopka, FL 32703

  • Price: $372,990
  • Status: Active
  • On Site: 11 Days
  • Updated: 45 min ago
  • MLS #: O6453401
4
Beds
2
Baths
1
½ Baths
0.06
Acres
1,876
SQFT
$199
$/SQFT
2027
Built
Neighborhood:
Thompson Village
County:
Orange
Area:
Apopka
Elementary School:
Clay Springs Elem
Middle School:
Piedmont Lakes Middle
High School:
Wekiva High
Property Description
Under Construction. Discover comfortable, connected living in this Powell townhome at Thompson Village, offering 4 bedrooms, 2.5 bathrooms, and 1,876 square feet of thoughtfully designed space. The expansive great room flows seamlessly into an open-concept kitchen featuring quartz countertops, stainless steel appliances, a spacious island, and a convenient stop-and-drop counter for everyday essentials. Tile flooring throughout the first-floor main living areas adds style and easy upkeep. Step outside to a covered lanai overlooking a private green-space backyard with no rear neighbors, perfect for relaxing or entertaining. Upstairs, the primary suite features a generous walk-in closet and an en-suite bath with dual sinks, a large shower, and a separate water closet. Three additional bedrooms and a conveniently located laundry room complete the second floor. Stone exterior accents, a paver driveway, and a front-facing two-car garage enhance the home’s curb appeal. Thompson Village offers maintenance-free living with exterior upkeep handled for you, plus a community playground, open green spaces, guest parking, and no CDD fees. Enjoy nearby Downtown Apopka’s shops and dining, Wekiwa Springs State Park, and Lake Apopka, with convenient access to SR 429 and US 441 for travel throughout Central Florida. *Photos shown are of a model home and are for illustrative purposes only. Actual features, finishes, colors, and upgrades of the listed home may vary. Furniture and décor are not included. Exterior image is an artist’s rendering for illustrative purposes. Landscaping is included with the home; however, actual plant colors, sizes, varieties, and placement may vary slightly from those depicted.
Exterior Features

Architectural Style Contemporary Attached Garage Yn Yes Carport Spaces 0 Carport Yn No Construction Materials BlockCement SidingStoneStucco Covered Spaces 0 Direction Faces West Exterior Features Irrigation SystemRain GuttersSidewalkSliding Doors Foundation Details Slab Garage Dimensions 18x20 Lot Features LevelSidewalk Lot Size Dimensions 24 x 110 Open Parking YN Yes Parking Features DrivewayGuest Patio And Porch Features CoveredRear Porch Pool Private Yn No Road Frontage Type Street Paved Road Surface Type Paved Roof Shingle Water Access Yn No Water Extras Yn No Water View Yn No Waterfront Yn No

Interior Features

Additional Rooms Great RoomInside Utility Appliances DishwasherDisposalMicrowaveRange Building Area Total 2383 Cooling Central Air Cooling YN Yes Fireplace Yn No Flooring CarpetCeramic Tile Furnished Unfurnished Heating CentralElectric Heating YN Yes Interior Features Kitchen/Family Room ComboLiving Room/Dining Room ComboOpen FloorplanStone CountersThermostatWalk-In Closet(s)Window Treatments Laundry Features InsideLaundry Closet Levels Two Rooms Bedroom 4 (Built-in Closet) Balcony/Porch/Lanai Primary Bedroom (Walk-In Closet(s)) Bedroom 3 (Built-in Closet) Great Room Kitchen Bedroom 2 (Built-in Closet) Sewer Public Sewer Water Source Public Window Features BlindsDouble Pane WindowsInsulated Windows

Property Features

Additional Parcels YN No Association Amenities Fence RestrictionsPlaygroundVehicle Restrictions Association Approval Required Yn No Association Fee 200 Association Fee Frequency Monthly Association Fee Includes Maintenance Grounds Association Fee Monthly Amount 200 Association Fee Requirement Required Association Yn Yes Builder Name Risewell Homes Building Name Number N/A Cdd Yn No Community Features Deed RestrictionsNo Truck/RV/Motorcycle ParkingPlaygroundSidewalks Down Payment Resource Yes Flood Zone Code X Garage Yn Yes Homestead Yn No Lease Considered YN Yes Lease Restrictions YN No Listing Terms CashConventionalFHAVA Loan Minimum Lease 8-12 Months New Construction Yn Yes Occupant Type Vacant Ownership Fee Simple Pets Allowed Yes Projected Completion Date 1/31/2027 5:00:00 AM Property Attached YN Yes Property Condition Under Construction Property Sub Type Townhouse Realtor Info Floor Plan Available Required Remarks Under Construction. Security Features Smoke Detector(s) Senior Community Yn No Special Listing Conditions None Tax Annual Amount 1227.44 Total Annual Fees 2400 Total Monthly Fees 200 Utilities Cable AvailableElectricity ConnectedFiber OpticsPhone AvailablePublicSewer ConnectedSprinkler MeterStreet LightsUnderground UtilitiesWater Connected Yrs Of Owner Prior To Leasing Re No Zoning RES


Listing information © 2026 My Florida Regional MLS DBA Stellar MLS..
Listing provided courtesy of RISEWELL HOMES FLORIDA LLC: 888-827-4421.


© 2026 My Florida Regional MLS DBA Stellar MLS. All rights reserved. All listings displayed pursuant to IDX. All listing information is deemed reliable but not guaranteed and should be independently verified through personal inspection by appropriate professionals. Listings displayed on this website may be subject to prior sale or removal from sale; availability of any listing should always be independently verified. Listing information is provided for consumers personal, non-commercial use, solely to identify potential properties for potential purchase; all other use is strictly prohibited and may violate relevant federal and state law. Data last updated 2026-11-09T12:45:55.977.
 
https://bt-photos.global.ssl.fastly.net/mfr/orig_boomver_1_O6453401-2.jpg https://bt-photos.global.ssl.fastly.net/mfr/orig_boomver_1_O6453401-2.jpg https://bt-photos.global.ssl.fastly.net/mfr/orig_boomver_1_O6453401-2.jpg
Logo
Alpha Equity Realty & Management
1485 International Pkwy Ste 2001
Lake Mary , 32746