
Skip To Content

2698 Midsweet Avenue

St Cloud, FL 34772
  • $442,850
  • STATUS: Active
  • ON SITE: 21 Days
  • MLS #: O6452406
UPDATED: 231 min ago
$442,850
  • 3
    BEDS
  • 0.14
    ACRES
  • 2
    BATHS
  • 0
    1/2 BATHS
  • 1,670
    SQFT
  • $265
    $/SQFT
Neighborhood:
Type:
Single-Family Home
Built:
2027
County:

School Ratings & Info

Description

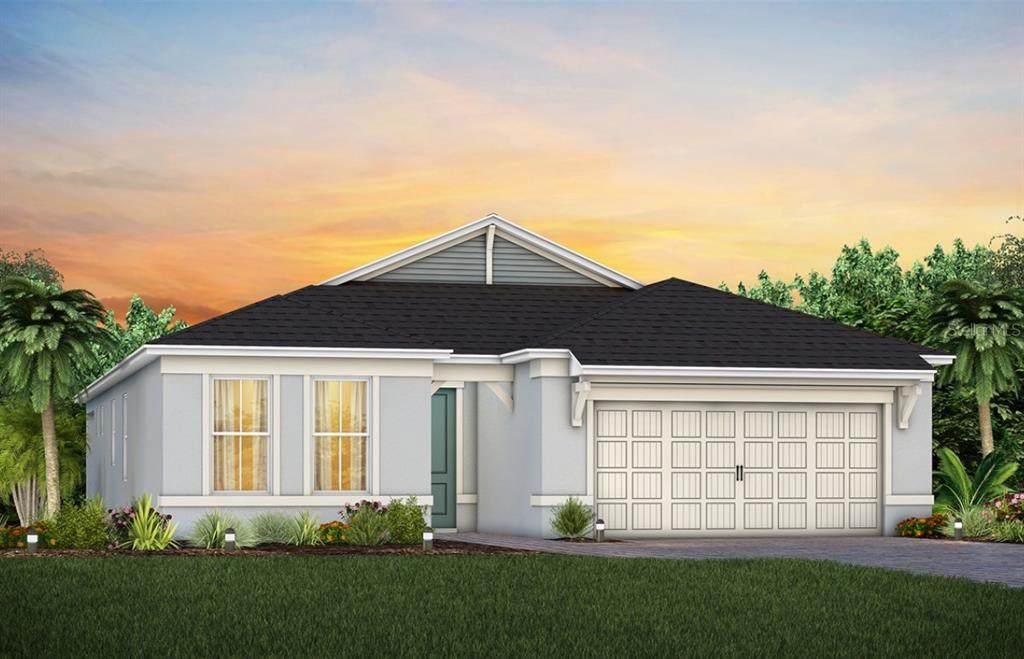
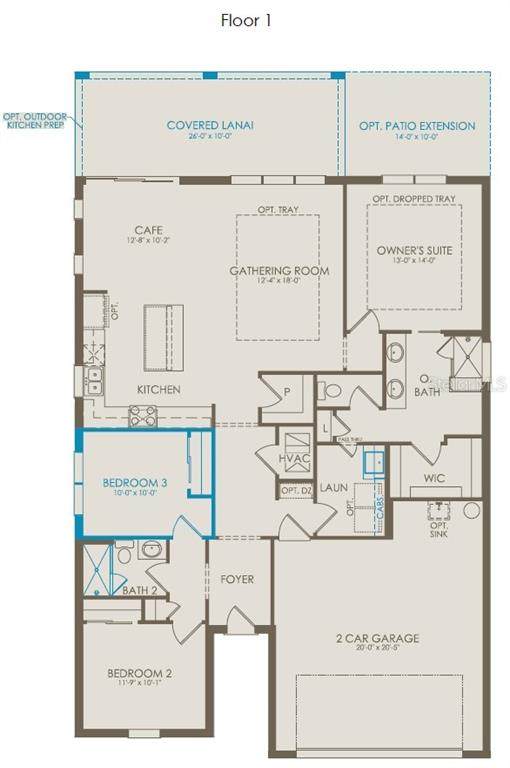
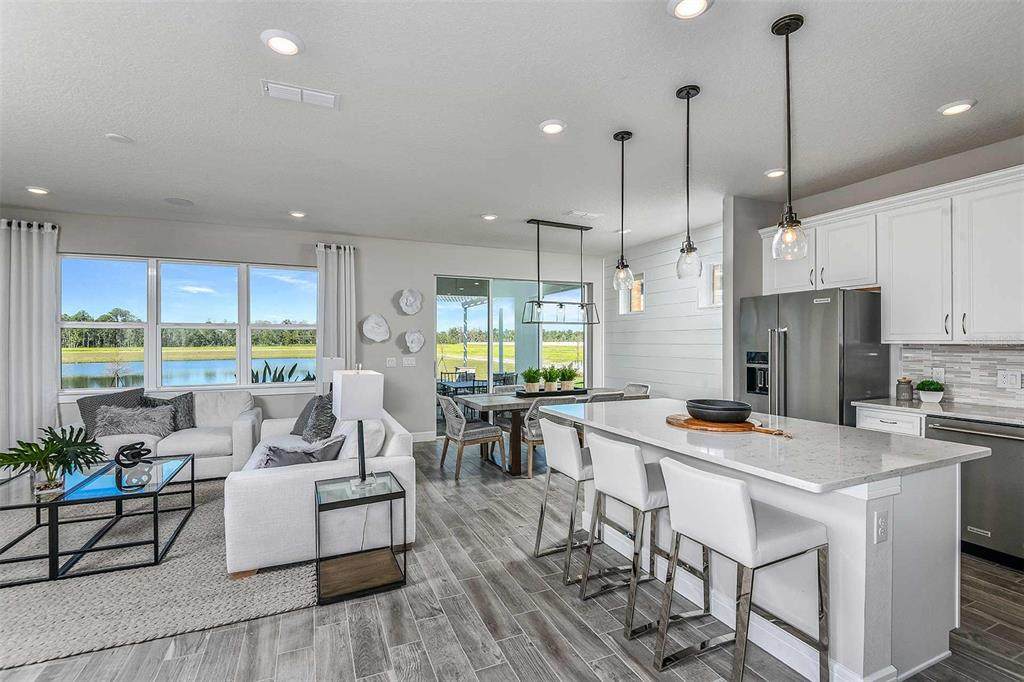
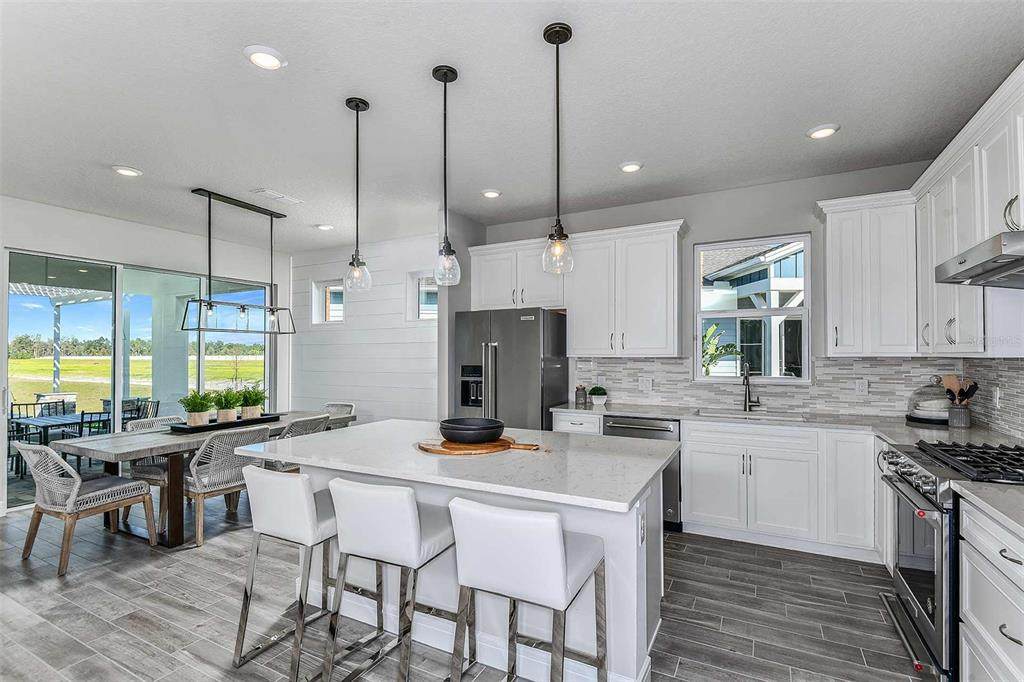
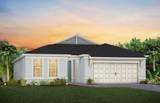
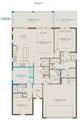
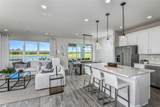
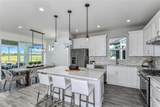
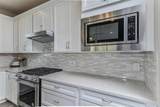
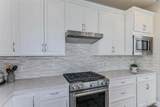
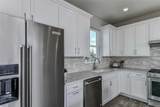
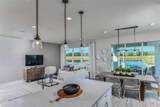
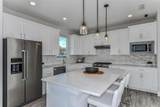
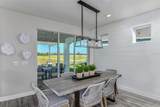
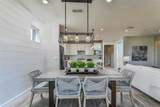
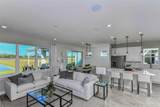
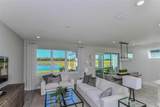
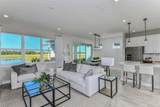
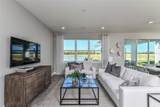
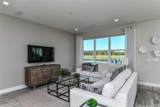
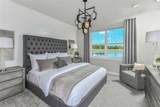
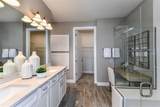
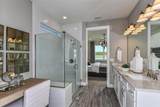
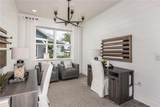
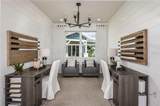
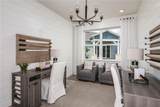
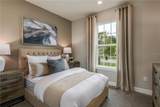
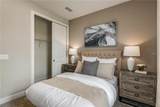
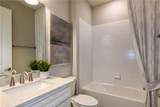
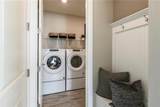
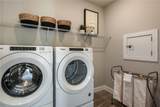
Under Construction. Welcome to the Prosperity home, where convenience and luxury meet in perfect harmony. This stunning single-story home offers 3 spacious bedrooms and 2 beautifully appointed bathrooms. The heart of the home is the brand-new kitchen, showcasing elegant 42” soft-close cabinetry paired with quartz countertops. Enjoy the functionality and beauty of Whirlpool stainless steel appliances, including a refrigerator and a natural gas cooktop, all highlighted by a stainless-steel single-bowl sink, upgraded faucet, and pendant pre-wiring for that touch of sophistication. The open-concept design seamlessly flows into the gathering room, making this space perfect for both cooking and socializing. The spacious kitchen island is ideal for meal prep or casual dining, while the extended covered lanai just outside invites effortless indoor-outdoor living. The private owner's suite, located at the rear of the home for ultimate privacy, offers a serene escape with an en suite bathroom featuring quartz-topped dual vanity sinks, and a frameless glass enclosed shower, and luxurious tile reaching up to the ceiling. At the front of the home, the two spare bedrooms and bathroom ensure that everyone has their own space. Wood-look luxury vinyl plank flooring spans the home, and tile covers the bathrooms and laundry room floors. The laundry room itself offers both style and convenience with built-in cabinetry, a quartz trimmed utility sink, and a brand-new Whirlpool washer and dryer adding a touch of elegance to everyday tasks. From the matte black hardware finishes to the tall 8' interior doors, no detail is overlooked. Comfort height toilets, 2" faux wood blinds, and Sherwin Williams Accessible Beige interior paint add both style and ease to daily living. This home also comes equipped with a variety of modern conveniences, including a smart thermostat, video doorbell, and LED downlights. With its exceptional design, sophisticated finishes, and smart features, this Prosperity home is the epitome of both comfort and luxury—perfectly tailored to fit your lifestyle.

Monthly Payment Calculator


© 2026 My Florida Regional MLS DBA Stellar MLS. All rights reserved. All listings displayed pursuant to IDX. All listing information is deemed reliable but not guaranteed and should be independently verified through personal inspection by appropriate professionals. Listings displayed on this website may be subject to prior sale or removal from sale; availability of any listing should always be independently verified. Listing information is provided for consumers personal, non-commercial use, solely to identify potential properties for potential purchase; all other use is strictly prohibited and may violate relevant federal and state law. Data last updated 2026-11-13T23:44:52.457.
www.realestatecentralfl.com/homes/182988137
Print Image

2698 Midsweet Avenue St Cloud, FL 34772

  • Price: $442,850
  • Status: Active
  • On Site: 21 Days
  • Updated: 231 min ago
  • MLS #: O6452406
3
Beds
2
Baths
0
½ Baths
0.14
Acres
1,670
SQFT
$265
$/SQFT
2027
Built
Neighborhood:
Del Webb Twin Lakes
County:
Osceola
Area:
St Cloud (Narcoossee Road)
Property Description
Under Construction. Welcome to the Prosperity home, where convenience and luxury meet in perfect harmony. This stunning single-story home offers 3 spacious bedrooms and 2 beautifully appointed bathrooms. The heart of the home is the brand-new kitchen, showcasing elegant 42” soft-close cabinetry paired with quartz countertops. Enjoy the functionality and beauty of Whirlpool stainless steel appliances, including a refrigerator and a natural gas cooktop, all highlighted by a stainless-steel single-bowl sink, upgraded faucet, and pendant pre-wiring for that touch of sophistication. The open-concept design seamlessly flows into the gathering room, making this space perfect for both cooking and socializing. The spacious kitchen island is ideal for meal prep or casual dining, while the extended covered lanai just outside invites effortless indoor-outdoor living. The private owner's suite, located at the rear of the home for ultimate privacy, offers a serene escape with an en suite bathroom featuring quartz-topped dual vanity sinks, and a frameless glass enclosed shower, and luxurious tile reaching up to the ceiling. At the front of the home, the two spare bedrooms and bathroom ensure that everyone has their own space. Wood-look luxury vinyl plank flooring spans the home, and tile covers the bathrooms and laundry room floors. The laundry room itself offers both style and convenience with built-in cabinetry, a quartz trimmed utility sink, and a brand-new Whirlpool washer and dryer adding a touch of elegance to everyday tasks. From the matte black hardware finishes to the tall 8' interior doors, no detail is overlooked. Comfort height toilets, 2" faux wood blinds, and Sherwin Williams Accessible Beige interior paint add both style and ease to daily living. This home also comes equipped with a variety of modern conveniences, including a smart thermostat, video doorbell, and LED downlights. With its exceptional design, sophisticated finishes, and smart features, this Prosperity home is the epitome of both comfort and luxury—perfectly tailored to fit your lifestyle.
Exterior Features

Architectural Style Coastal Attached Garage Yn Yes Carport Spaces 0 Carport Yn No Construction Materials BlockStucco Covered Spaces 0 Direction Faces Northeast Exterior Features Irrigation SystemLightingSidewalkSliding DoorsSprinkler Metered Foundation Details Slab Garage Dimensions 20x20 Green Landscaping Fl. Friendly/Native Landscape Lot Features ClearedLandscapedSidewalk Open Parking YN Yes Parking Features DrivewayGarage Door Opener Patio And Porch Features CoveredRear Porch Pool Private Yn No Road Frontage Type Street PavedPrivate Road Road Surface Type Paved Roof Shingle Spa YN No Water Access Yn No Water Extras Yn No Water View Yn No Waterfront Features LakeWaterfront Waterfront Yn No

Interior Features

Appliances DishwasherDisposalDryerGas Water HeaterMicrowaveRangeRefrigeratorTankless Water HeaterWasher Building Area Total 1670 Cooling Central Air Cooling YN Yes Fireplace Yn No Flooring Luxury VinylTile Furnished Unfurnished Heating CentralElectricHeat Pump Heating YN Yes Interior Features Eating Space In KitchenKitchen/Family Room ComboLiving Room/Dining Room ComboOpen FloorplanPest Guard SystemPrimary Bedroom Main FloorSplit BedroomStone CountersThermostatWalk-In Closet(s) Laundry Features InsideLaundry Room Levels One Rooms Primary Bedroom (En Suite BathroomWalk-In Closet(s)) Dinette Great Room Primary Bathroom (Dual SinksEn Suite BathroomShower No TubStone CountersWater Closet/Priv ToiletLinen Closet) Bedroom 2 (Built-in Closet) Kitchen (Kitchen IslandPantryStone Counters) Balcony/Porch/Lanai Laundry (Stone Counters) Bathroom 2 (Single VanityStone CountersLinen Closet) Bedroom 3 (No Closet) Sewer Public Sewer Stories Total 1 Water Source Public Window Features BlindsDouble Pane WindowsInsulated WindowsLow-Emissivity Windows

Property Features

Additional Lease Restrictions See HOA Documents. Additional Parcels YN No Approval Process See HOA Documents. Association Amenities Basketball CourtClubhouseFence RestrictionsFitness CenterGatedMaintenancePickleball Court(s)PoolRecreation FacilitiesSaunaSpa/Hot TubTennis Court(s) Association Approval Required Yn No Association Fee 310 Association Fee Frequency Monthly Association Fee Includes 24-Hour GuardCommon Area TaxesCommunity PoolInternetMaintenance GroundsManagerPool MaintenancePrivate RoadRecreational Facilities Association Fee Monthly Amount 310 Association Fee Requirement Required Association Yn Yes Builder Name Del Webb Cdd Yn Yes Community Features DockFishingLakePrivate Boat RampWater AccessWaterfrontClubhouseDeed RestrictionsDog ParkFitness CenterGated Community - No GuardGolf Carts OKIrrigation-Reclaimed WaterNo Truck/RV/Motorcycle ParkingPoolSidewalksSpecial Community RestrictionsTennis Court(s) Down Payment Resource Yes Flood Zone Code X Garage Yn Yes Green Energy Efficient AppliancesHVACInsulationLightingRoofThermostatWater HeaterWindows Green Water Conservation Drip IrrigationIrrig. System-Drip/MicroheadsIrrigation-Reclaimed Water Homestead Yn No Lease Considered YN Yes Lease Restrictions YN Yes Listing Terms CashConventionalFHAVA Loan Minimum Lease 1-2 Years New Construction Yn Yes Number Of Pets 3 Occupant Type Vacant Ownership Fee Simple Pet Restrictions See HOA Documents Pets Allowed Number LimitYes Planned Unit Development Yn Yes Projected Completion Date 2/1/2027 5:00:00 AM Property Attached YN No Property Condition Under Construction Property Sub Type Single Family Residence Realtor Info Brochure AvailableFloor Plan AvailableOwner Will Assist with closing costsSee AttachmentsTermite Bond/Warranty Required Remarks Under Construction. Security Features Gated CommunitySmoke Detector(s) Senior Community Yn Yes Special Listing Conditions None Tax Annual Amount 2633.42 Total Annual Fees 3720 Total Monthly Fees 310 Utilities BB/HS Internet AvailableElectricity AvailableFiber OpticsNatural Gas ConnectedPublicSewer ConnectedSprinkler RecycledStreet LightsUnderground UtilitiesWater Connected Yrs Of Owner Prior To Leasing Re No Zoning RES


Listing information © 2026 My Florida Regional MLS DBA Stellar MLS..
Listing provided courtesy of PULTE REALTY OF NORTH FLORIDA LLC: 407-250-9131.


© 2026 My Florida Regional MLS DBA Stellar MLS. All rights reserved. All listings displayed pursuant to IDX. All listing information is deemed reliable but not guaranteed and should be independently verified through personal inspection by appropriate professionals. Listings displayed on this website may be subject to prior sale or removal from sale; availability of any listing should always be independently verified. Listing information is provided for consumers personal, non-commercial use, solely to identify potential properties for potential purchase; all other use is strictly prohibited and may violate relevant federal and state law. Data last updated 2026-11-13T23:44:52.457.
 
https://bt-photos.global.ssl.fastly.net/mfr/orig_boomver_1_O6452406-2.jpg https://bt-photos.global.ssl.fastly.net/mfr/orig_boomver_1_O6452406-2.jpg https://bt-photos.global.ssl.fastly.net/mfr/orig_boomver_1_O6452406-2.jpg
Logo
Alpha Equity Realty & Management
1485 International Pkwy Ste 2001
Lake Mary , 32746