














Description
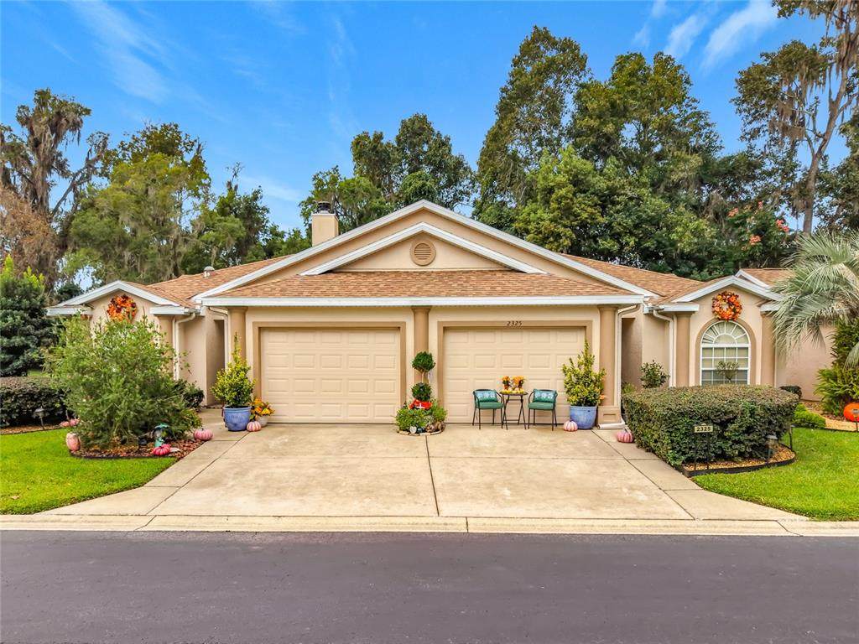
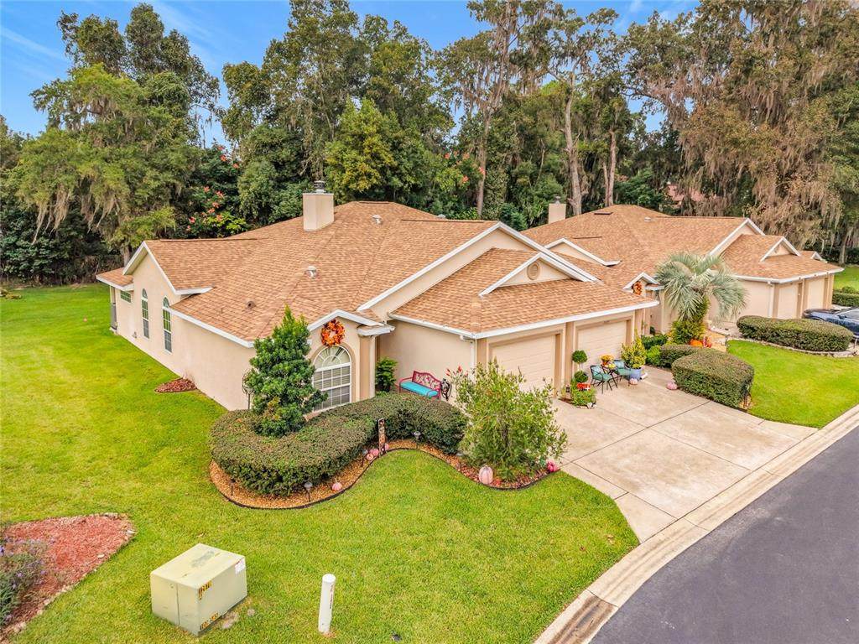
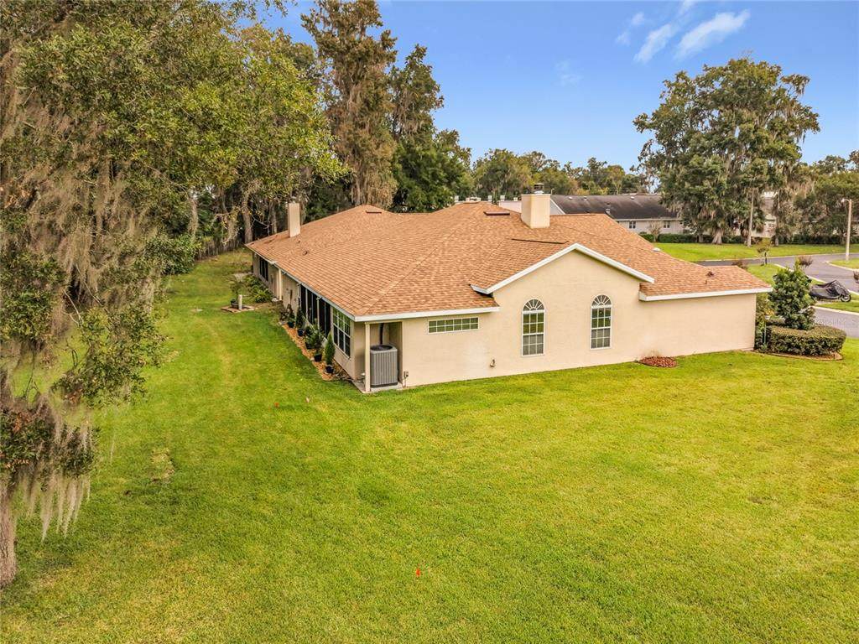
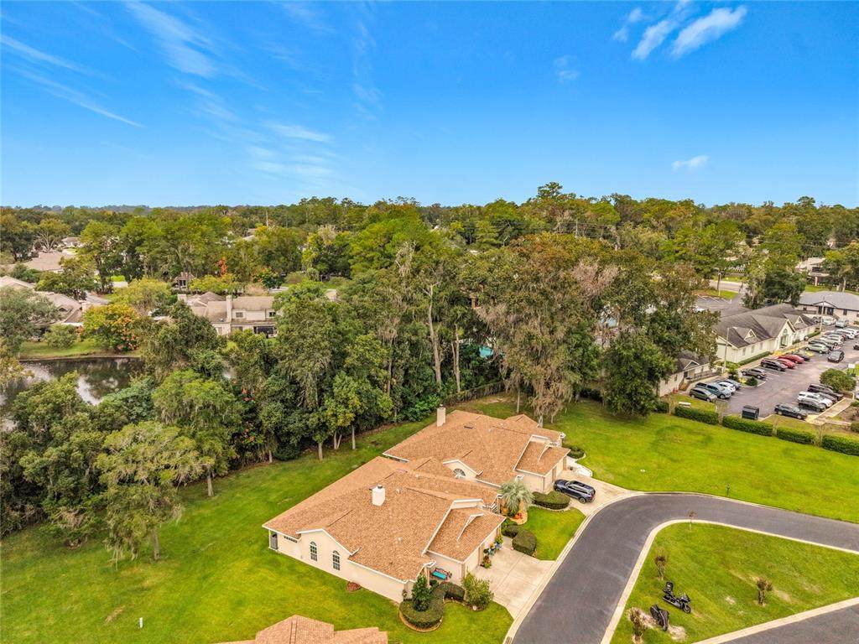
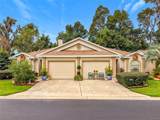
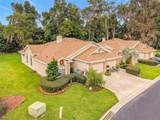
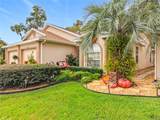
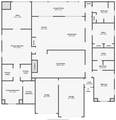
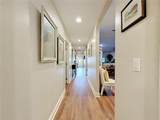
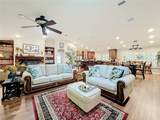
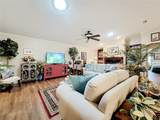
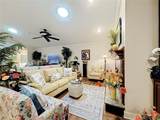
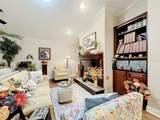
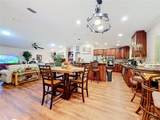
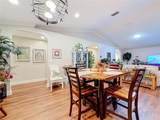
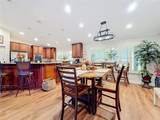
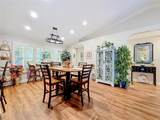
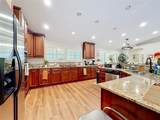
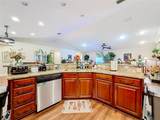
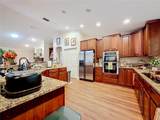
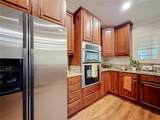
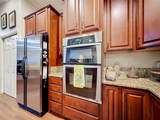
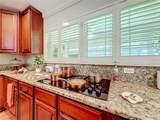
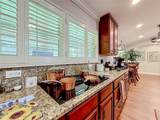
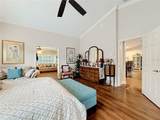
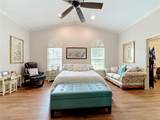
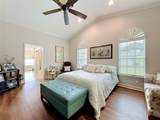
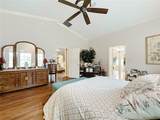
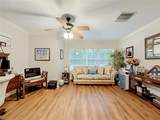
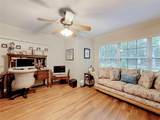
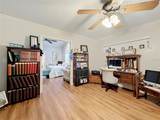
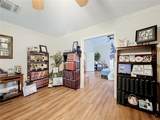
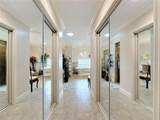
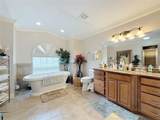
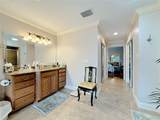
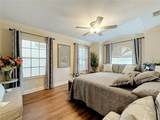
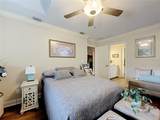
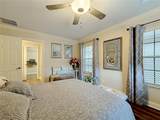
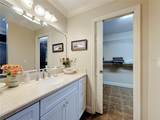
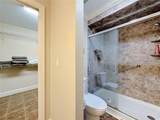
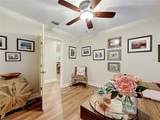
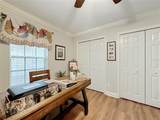
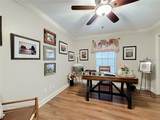
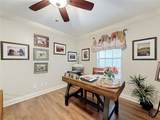
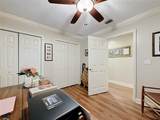
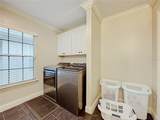
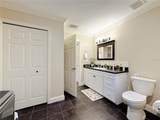
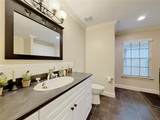
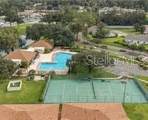
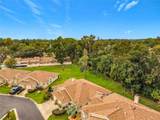
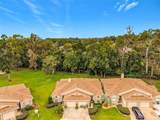
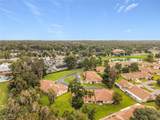
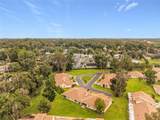
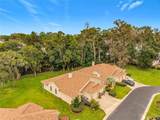
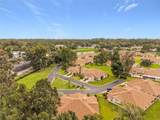
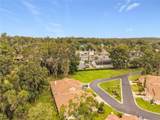
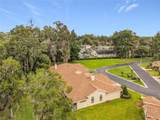
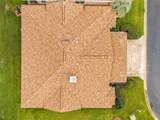
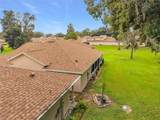
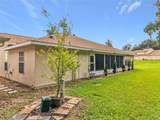
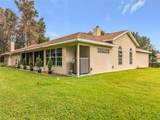
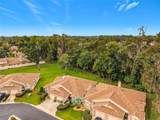
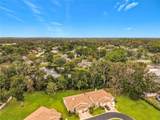
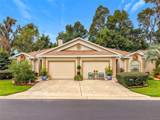
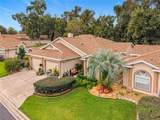
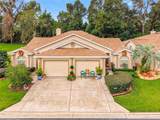
Spacious SE Ocala layout, featuring 2 spacious primary suites with private en-suite baths, ideal for hosting guest comfortably. Beautifully updated 3 bedroom 3 bath split plan home offering 2952 Sq. Ft. of thoughtfully design living space on a 3780 Sq. Ft. lot. Every detail has been carefully upgraded with timeless charm and modern comfort located in a prime SE Ocala community just minute minutes from medical facilities, shopping, and dinning. Floors have been with commercial grade waterproof flooring, beautiful kitchen with solid wood cabinets and granite counter tops, large island with seating, Large utility room with full bath offering exceptional storage and workspace the living room, dining room and kitchen is all open with cathedral ceiling fireplace in living room has built-in bookcases on both sides. It has a master suite on on each side of the home. The main master bedroom also has a office area/sitting area connected to the master bedroom. New Roof 2022, New Water Heater 2026, New AC and Heat-Pump 2021 Security lighting along side and rear The HOA provides exceptional value, covering: ? Pest control ? Roof repair or replacement ? Exterior painting ? Lawn care and landscaping ? Community amenities This home is truly move-in ready and offers high-end finishes, generous space, and low-maintenance living. 1/2 of the garage is ac and heated, all in one beautifully maintained package.
-
3BEDS
-
0.09ACRES
-
2BATHS
-
01/2 BATHS
-
2,952SQFT
-
$159$/SQFT
School Ratings & Info
Description
Spacious SE Ocala layout, featuring 2 spacious primary suites with private en-suite baths, ideal for hosting guest comfortably. Beautifully updated 3 bedroom 3 bath split plan home offering 2952 Sq. Ft. of thoughtfully design living space on a 3780 Sq. Ft. lot. Every detail has been carefully upgraded with timeless charm and modern comfort located in a prime SE Ocala community just minute minutes from medical facilities, shopping, and dinning. Floors have been with commercial grade waterproof flooring, beautiful kitchen with solid wood cabinets and granite counter tops, large island with seating, Large utility room with full bath offering exceptional storage and workspace the living room, dining room and kitchen is all open with cathedral ceiling fireplace in living room has built-in bookcases on both sides. It has a master suite on on each side of the home. The main master bedroom also has a office area/sitting area connected to the master bedroom. New Roof 2022, New Water Heater 2026, New AC and Heat-Pump 2021 Security lighting along side and rear The HOA provides exceptional value, covering: ? Pest control ? Roof repair or replacement ? Exterior painting ? Lawn care and landscaping ? Community amenities This home is truly move-in ready and offers high-end finishes, generous space, and low-maintenance living. 1/2 of the garage is ac and heated, all in one beautifully maintained package.

© 2026 My Florida Regional MLS DBA Stellar MLS. All rights reserved. All listings displayed pursuant to IDX. All listing information is deemed reliable but not guaranteed and should be independently verified through personal inspection by appropriate professionals. Listings displayed on this website may be subject to prior sale or removal from sale; availability of any listing should always be independently verified. Listing information is provided for consumers personal, non-commercial use, solely to identify potential properties for potential purchase; all other use is strictly prohibited and may violate relevant federal and state law. Data last updated 2026-11-13T23:44:52.457.
