Skip To Content

208 Alston Drive

Orlando, FL 32835
  • $279,900
  • STATUS: Pending
  • ON SITE: 10 Days
  • MLS #: O6448538
Pending
UPDATED: 35 min ago
$279,900
  • 3
    BEDS
  • 0.13
    ACRES
  • 2
    BATHS
  • 1
    1/2 BATHS
  • 1,385
    SQFT
  • $202
    $/SQFT
Neighborhood:
Type:
Townhouse
Built:
1987
County:

School Information

Elementary School:
Middle School:
High School:

Description

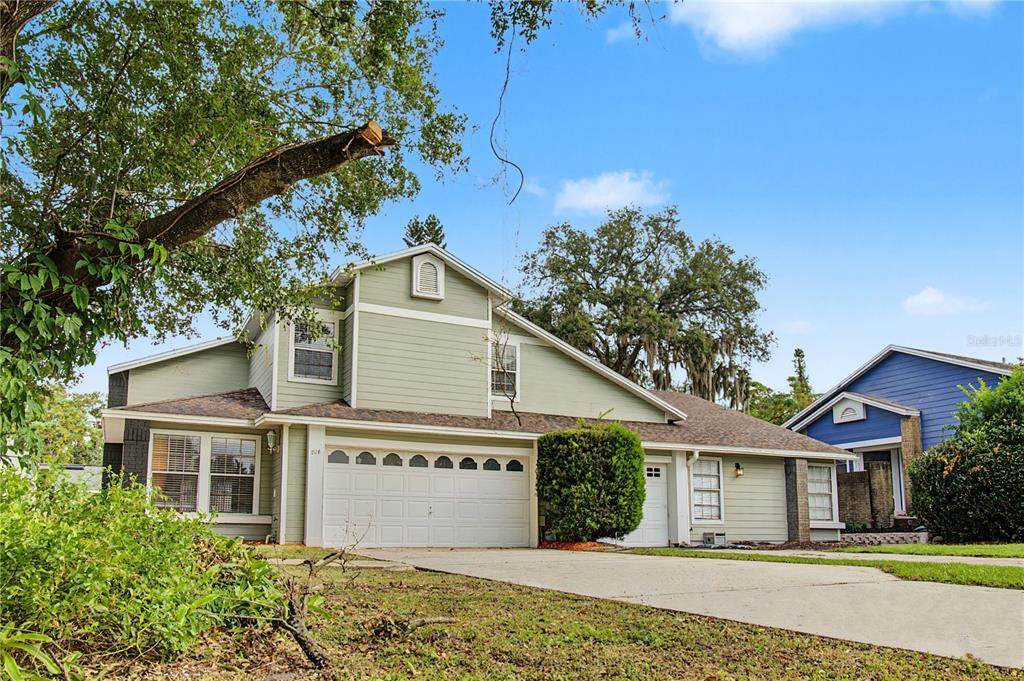
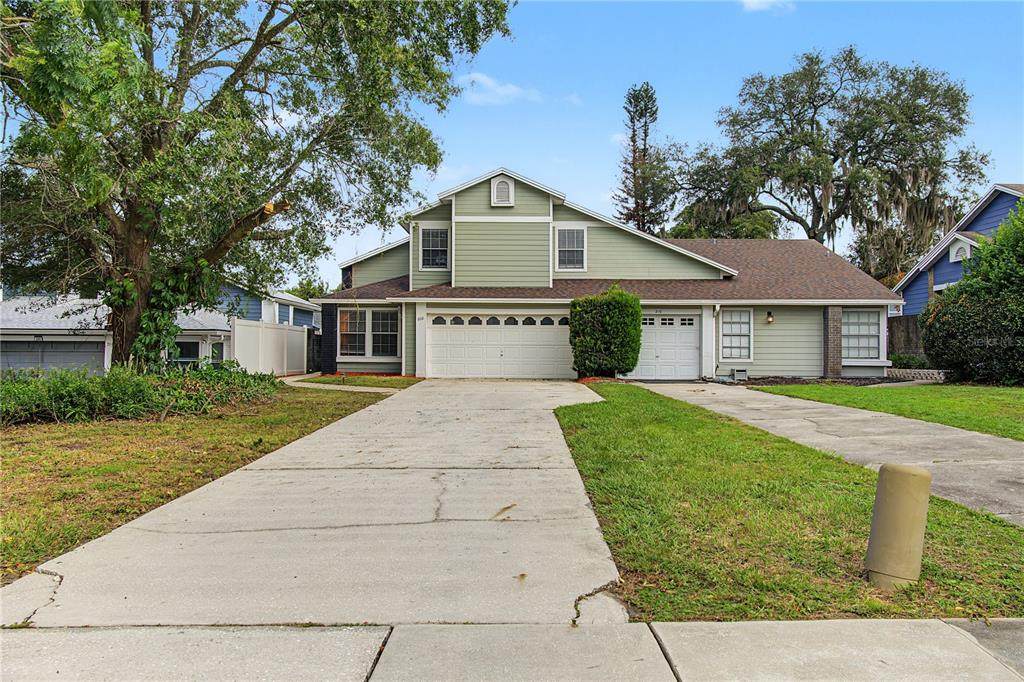
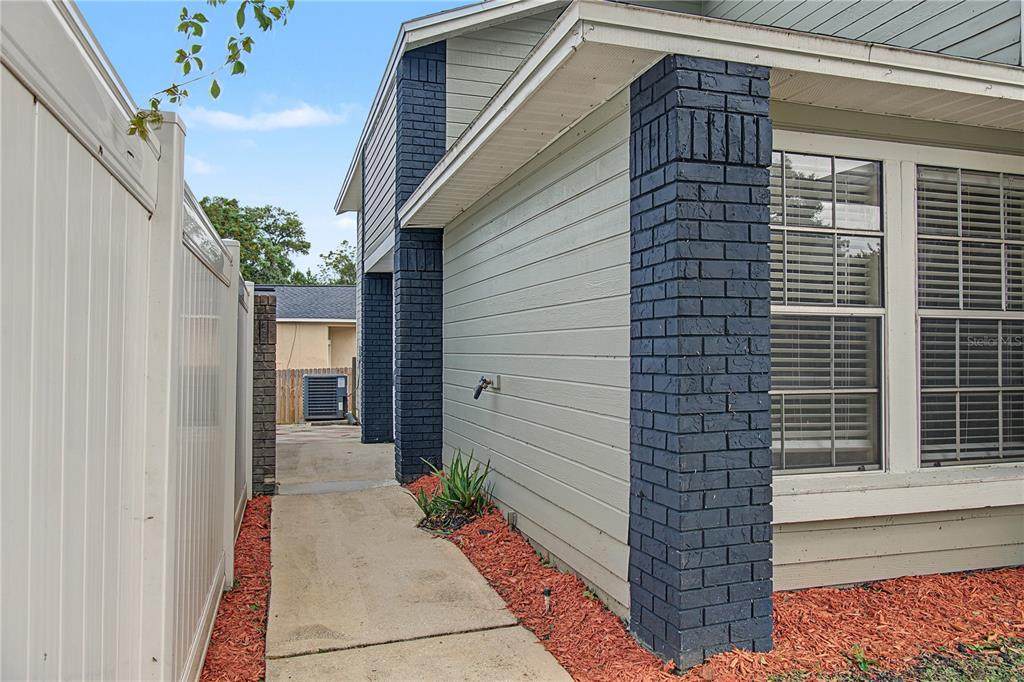
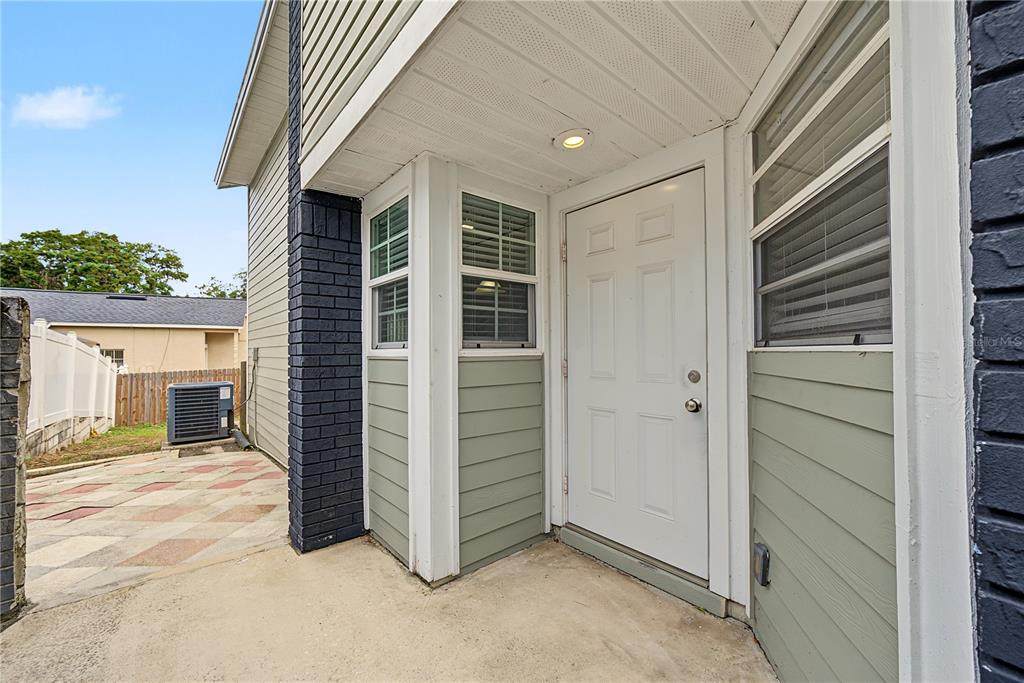
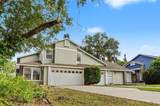
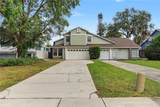
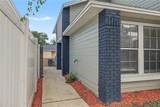
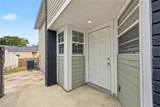
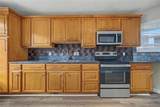
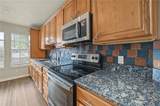
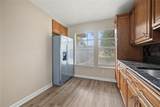
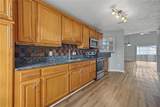
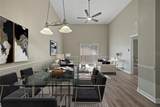
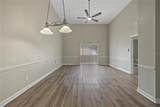
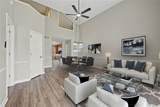
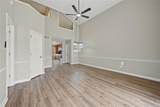
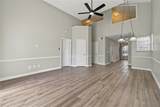
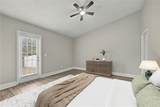
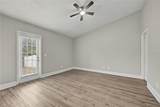
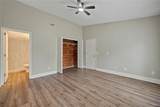
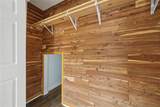
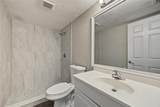
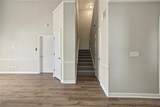
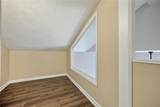
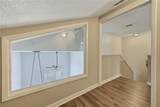
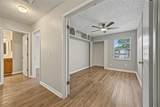
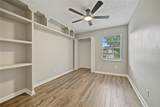
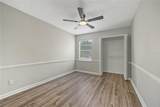
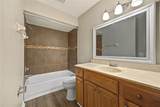
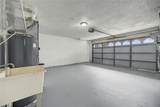
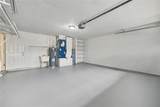
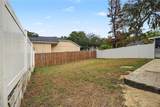
Virtually Staged. Welcome to this 3-bedroom, 2.5-bath home in MetroWest! Offering 1,385 square feet of living space, this two-story 1/2 duplex features an open living and dining area with a vaulted ceiling and luxury vinyl flooring. The kitchen offers granite countertops, while the main-floor primary suite includes a spacious, cedar-lined closet, a private bathroom, and backyard access. Upstairs, you will find the remaining bedrooms, plus a loft that provides a flexible space for a home office, hobbies, or a sitting area. Sliding glass doors from the living room lead to the backyard, and the property also features a fenced yard, attached two-car garage, and an extended driveway for additional parking. Additional highlights include a 2018 roof, 2023 HVAC system, and 2024 water heater. With no HOA fees, this property offers the perfect opportunity to personalize to your needs. Sam's Club, H Mart, Lowe's, Home Depot, Aldi, Walmart, Publix, smaller shopping plazas, parks, medical services, and Valencia College West Campus are just around the corner, providing exceptional connectivity. Schedule your showing and explore the possibilities!

Monthly Payment Calculator


© 2026 My Florida Regional MLS DBA Stellar MLS. All rights reserved. All listings displayed pursuant to IDX. All listing information is deemed reliable but not guaranteed and should be independently verified through personal inspection by appropriate professionals. Listings displayed on this website may be subject to prior sale or removal from sale; availability of any listing should always be independently verified. Listing information is provided for consumers personal, non-commercial use, solely to identify potential properties for potential purchase; all other use is strictly prohibited and may violate relevant federal and state law. Data last updated 2026-11-09T12:45:55.977.
www.realestatecentralfl.com/homes/183197662
Print Image

208 Alston Drive Orlando, FL 32835

  • Price: $279,900
  • Status: Pending
  • On Site: 10 Days
  • Updated: 35 min ago
  • MLS #: O6448538
3
Beds
2
Baths
1
½ Baths
0.13
Acres
1,385
SQFT
$202
$/SQFT
1987
Built
Neighborhood:
Oak Meadows Pd Ph 03
County:
Orange
Area:
Orlando/Metrowest/Orlo Vista
Elementary School:
Oak Hill Elem
Middle School:
Gotha Middle
High School:
Olympia High
Property Description
Virtually Staged. Welcome to this 3-bedroom, 2.5-bath home in MetroWest! Offering 1,385 square feet of living space, this two-story 1/2 duplex features an open living and dining area with a vaulted ceiling and luxury vinyl flooring. The kitchen offers granite countertops, while the main-floor primary suite includes a spacious, cedar-lined closet, a private bathroom, and backyard access. Upstairs, you will find the remaining bedrooms, plus a loft that provides a flexible space for a home office, hobbies, or a sitting area. Sliding glass doors from the living room lead to the backyard, and the property also features a fenced yard, attached two-car garage, and an extended driveway for additional parking. Additional highlights include a 2018 roof, 2023 HVAC system, and 2024 water heater. With no HOA fees, this property offers the perfect opportunity to personalize to your needs. Sam's Club, H Mart, Lowe's, Home Depot, Aldi, Walmart, Publix, smaller shopping plazas, parks, medical services, and Valencia College West Campus are just around the corner, providing exceptional connectivity. Schedule your showing and explore the possibilities!
Exterior Features

Attached Garage Yn Yes Carport Spaces 0 Carport Yn No Construction Materials BlockStucco Covered Spaces 2 Direction Faces South Exterior Features SidewalkSliding Doors Fencing Fenced Foundation Details Slab Garage Dimensions 20x20 Lot Features Sidewalk Open Parking YN Yes Parking Features Driveway Patio And Porch Features Rear Porch Pool Private Yn No Road Frontage Type Street Paved Road Surface Type Paved Roof Shingle Water Access Yn No Water Extras Yn No Water View Yn No Waterfront Yn No

Interior Features

Appliances None Building Area Total 1862 Cooling Central Air Cooling YN Yes Fireplace Yn No Flooring Luxury Vinyl Furnished Unfurnished Heating CentralElectric Heating YN Yes Interior Features Built-in FeaturesCeiling Fan(s)High CeilingsLiving Room/Dining Room ComboPrimary Bedroom Main FloorStone CountersThermostatVaulted Ceiling(s)Walk-In Closet(s) Laundry Features Electric Dryer HookupIn GarageWasher Hookup Levels Two Rooms Bedroom 2 (Ceiling Fan(s)Built-in Closet) Primary Bedroom (Ceiling Fan(s)Walk-In Closet(s)) Dining Room Loft Bedroom 3 (Ceiling Fan(s)Built-in Closet) Kitchen (Granite Counters) Living Room (Ceiling Fan(s)) Sewer Septic Tank Stories Total 2 Water Source Public

Property Features

Additional Lease Restrictions Verify with Orange County. Additional Parcels YN No Approval Process Verify with Orange County. Association Yn No Cdd Yn No Flood Zone Code X Garage Yn Yes Homestead Yn No Lease Considered YN Yes Lease Restrictions YN No Listing Terms CashConventionalFHAVA Loan Minimum Lease No Minimum New Construction Yn No Occupant Type Vacant Ownership Fee Simple Pet Restrictions Verify with Orange County. Pets Allowed Yes Property Sub Type 1/2 Duplex Realtor Info As-IsSee Attachments Required Remarks Virtually Staged. Senior Community Yn No Special Listing Conditions None Tax Annual Amount 4180 Total Annual Fees 0 Total Monthly Fees 0 Utilities BB/HS Internet AvailableElectricity ConnectedWater Connected Zoning P-D


Listing information © 2026 My Florida Regional MLS DBA Stellar MLS..
Listing provided courtesy of BERKSHIRE HATHAWAY HOMESERVICES RESULTS REALTY: 407-203-0007.


© 2026 My Florida Regional MLS DBA Stellar MLS. All rights reserved. All listings displayed pursuant to IDX. All listing information is deemed reliable but not guaranteed and should be independently verified through personal inspection by appropriate professionals. Listings displayed on this website may be subject to prior sale or removal from sale; availability of any listing should always be independently verified. Listing information is provided for consumers personal, non-commercial use, solely to identify potential properties for potential purchase; all other use is strictly prohibited and may violate relevant federal and state law. Data last updated 2026-11-09T12:45:55.977.
 
https://bt-photos.global.ssl.fastly.net/mfr/orig_boomver_2_O6448538-2.jpg https://bt-photos.global.ssl.fastly.net/mfr/orig_boomver_2_O6448538-2.jpg https://bt-photos.global.ssl.fastly.net/mfr/orig_boomver_2_O6448538-2.jpg
Logo
Alpha Equity Realty & Management
1485 International Pkwy Ste 2001
Lake Mary , 32746