



Skip To Content

19977 Lake Vista Circle , 17D

Lehigh Acres, FL 33936
  • $174,900
  • STATUS: Active
  • ON SITE: 434 Days
  • MLS #: C7512834
UPDATED: 41 min ago
$174,900
  • 3
    BEDS
  • 0.05
    ACRES
  • 2
    BATHS
  • 0
    1/2 BATHS
  • 1,517
    SQFT
  • $115
    $/SQFT
Type:
Condo
Built:
2004
County:
Lee
Area:

School Information

Description

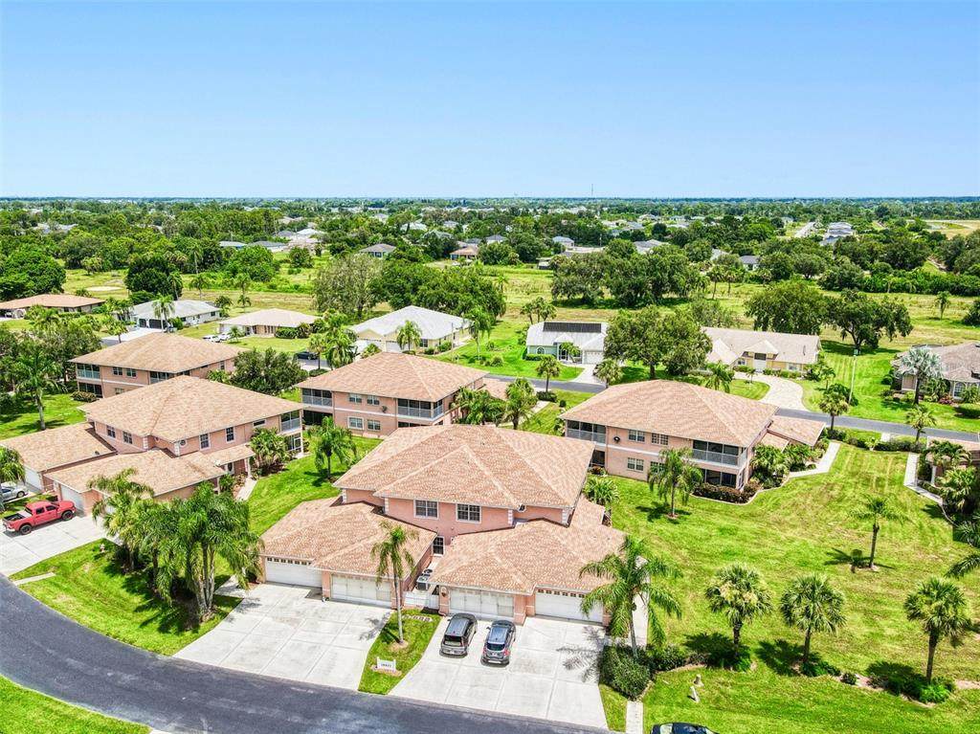
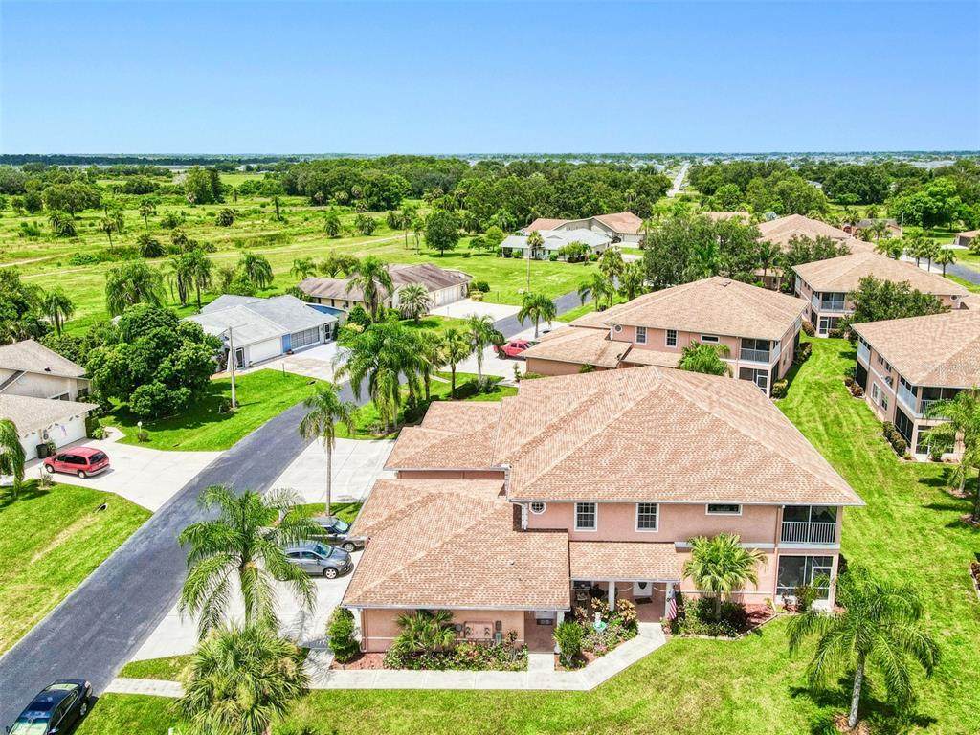
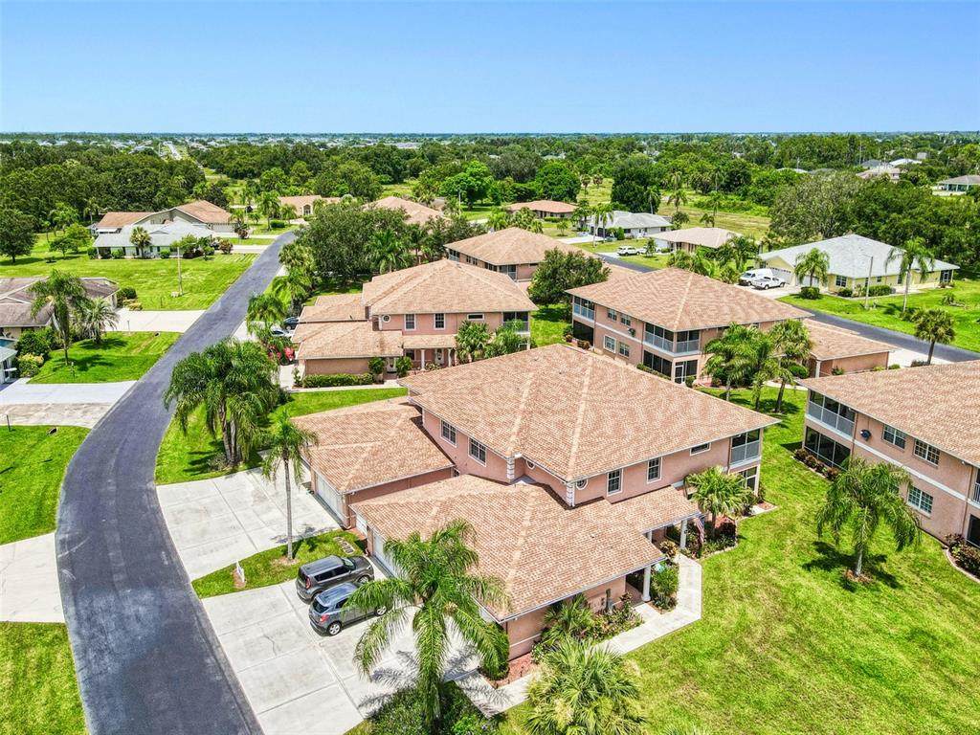
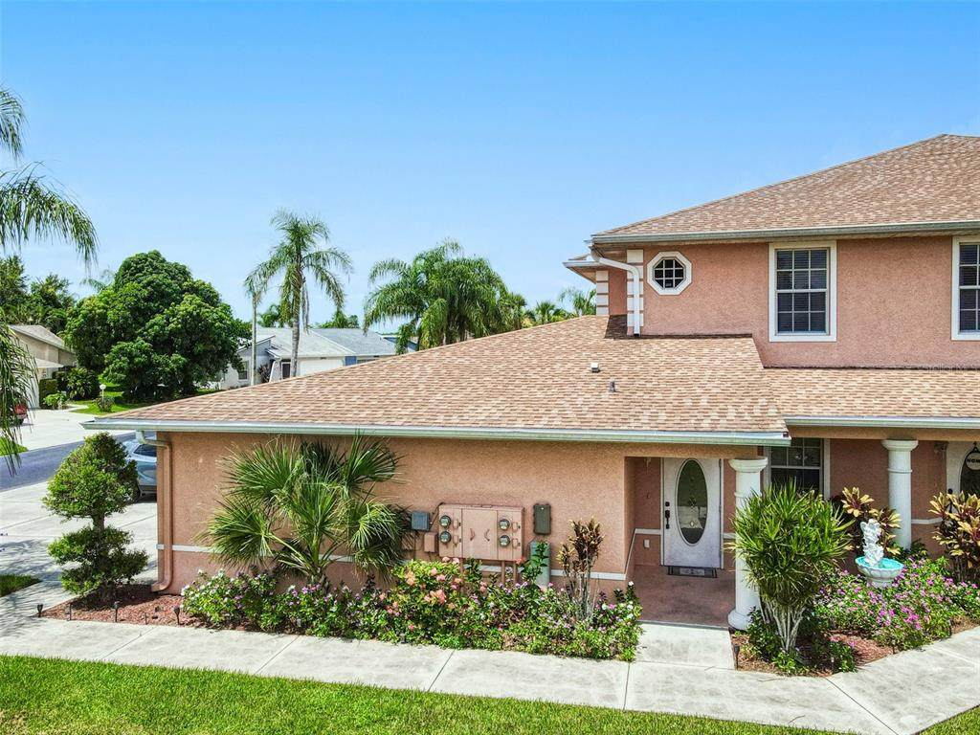
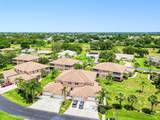
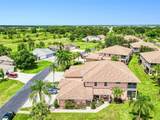
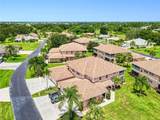
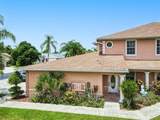
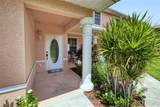
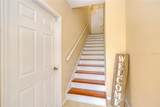
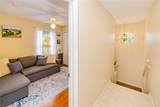
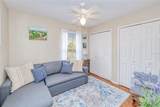
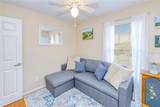
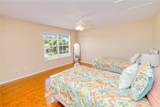
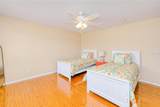
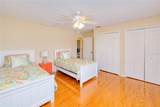
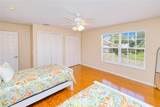
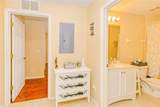
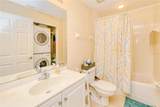
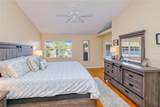
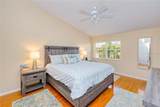
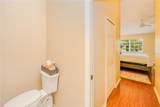
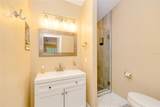
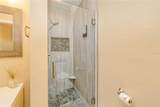
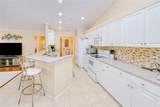
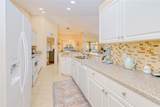
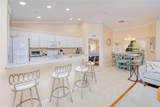
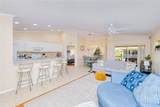
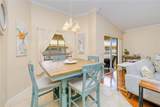
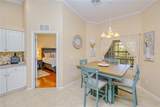
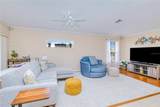
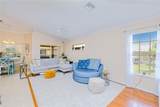
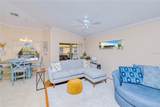
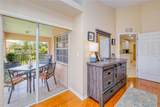
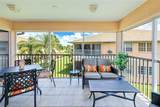
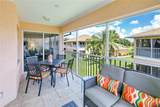
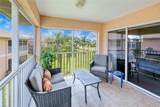
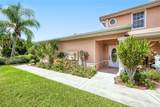
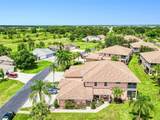
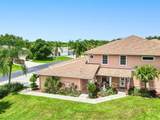
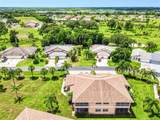
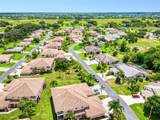
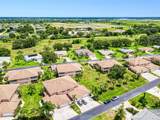
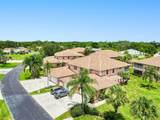
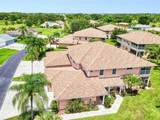
Seller Motivated! Exceptional opportunity to own this move in ready, updated 3 bedroom, 2 bathroom coach home with a 2 car garage offering over 1,500 square feet of comfortable living space. Meticulously maintained and beautifully refreshed, this spacious second floor condo features an open floor plan, abundant natural light, generous storage, and modern finishes throughout. The thoughtfully designed kitchen is the heart of the home, featuring solid wood soft close cabinetry, ample counter space, and an open layout that flows seamlessly into the dining and living areas, making it ideal for everyday living and entertaining. The highly desirable 3 bedroom floor plan provides the flexibility buyers are looking for with space for guests, a home office, or hobbies. Both bathrooms have been tastefully remodeled with elegant finishes, while the combination of tile and laminate flooring throughout offers a clean, updated look with easy maintenance. Step outside to your private screened lanai, the perfect place to enjoy your morning coffee or relax at the end of the day. Additional features include a spacious 2 car garage, convenient inside laundry, abundant closet space, and low maintenance living. Ideally located just minutes from State Road 82, this home offers convenient access to shopping, restaurants, schools, parks, entertainment, and major commuting routes. Whether you are searching for a primary residence, seasonal home, vacation property, or investment opportunity, this property delivers outstanding value, space, and convenience. If you have been searching for an updated 3 bedroom coach home with an open floor plan, remodeled bathrooms, a screened lanai, tile and laminate flooring, and a 2 car garage, this is one you will not want to miss. Schedule your private showing today.

Monthly Payment Calculator


© 2026 My Florida Regional MLS DBA Stellar MLS. All rights reserved. All listings displayed pursuant to IDX. All listing information is deemed reliable but not guaranteed and should be independently verified through personal inspection by appropriate professionals. Listings displayed on this website may be subject to prior sale or removal from sale; availability of any listing should always be independently verified. Listing information is provided for consumers personal, non-commercial use, solely to identify potential properties for potential purchase; all other use is strictly prohibited and may violate relevant federal and state law. Data last updated 2026-10-16T22:44:27.603.
www.realestatecentralfl.com/homes/166679428
Print Image

19977 Lake Vista Circle , 17D Lehigh Acres, FL 33936

  • Price: $174,900
  • Status: Active
  • On Site: 434 Days
  • Updated: 41 min ago
  • MLS #: C7512834
3
Beds
2
Baths
0
½ Baths
0.05
Acres
1,517
SQFT
$115
$/SQFT
2004
Built
Neighborhood:
Kings Green/Majestic Ph 2 Bldg
County:
Lee
Area:
Lehigh Acres
Elementary School:
Mirror Lakes Elementary
Middle School:
Veterans Park Academy For The Arts
High School:
Lehigh Acres High School
Property Description
Seller Motivated! Exceptional opportunity to own this move in ready, updated 3 bedroom, 2 bathroom coach home with a 2 car garage offering over 1,500 square feet of comfortable living space. Meticulously maintained and beautifully refreshed, this spacious second floor condo features an open floor plan, abundant natural light, generous storage, and modern finishes throughout. The thoughtfully designed kitchen is the heart of the home, featuring solid wood soft close cabinetry, ample counter space, and an open layout that flows seamlessly into the dining and living areas, making it ideal for everyday living and entertaining. The highly desirable 3 bedroom floor plan provides the flexibility buyers are looking for with space for guests, a home office, or hobbies. Both bathrooms have been tastefully remodeled with elegant finishes, while the combination of tile and laminate flooring throughout offers a clean, updated look with easy maintenance. Step outside to your private screened lanai, the perfect place to enjoy your morning coffee or relax at the end of the day. Additional features include a spacious 2 car garage, convenient inside laundry, abundant closet space, and low maintenance living. Ideally located just minutes from State Road 82, this home offers convenient access to shopping, restaurants, schools, parks, entertainment, and major commuting routes. Whether you are searching for a primary residence, seasonal home, vacation property, or investment opportunity, this property delivers outstanding value, space, and convenience. If you have been searching for an updated 3 bedroom coach home with an open floor plan, remodeled bathrooms, a screened lanai, tile and laminate flooring, and a 2 car garage, this is one you will not want to miss. Schedule your private showing today.
Exterior Features

Architectural Style Traditional Attached Garage Yn Yes Carport Yn No Common Walls Corner UnitEnd Unit Construction Materials Block Covered Spaces 2 Direction Faces Southeast Exterior Features Irrigation SystemLightingRain GuttersSliding Doors Foundation Details Slab Lot Features ClearedLandscaped Open Parking YN Yes Parking Features DrivewayGarage Door Opener Pool Private Yn No Road Frontage Type Street Paved Road Surface Type PavedAsphalt Roof Shingle Water Access Yn No Water Extras Yn No Water View Yn No Waterfront Yn No

Interior Features

Appliances DishwasherDryerElectric Water HeaterFreezerIce MakerMicrowaveRangeRefrigeratorWasherWater Softener Building Area Total 1517 Building Elevator Yn No Cooling Central Air Cooling YN Yes Fireplace Yn No Flooring LaminateTile Furnished Unfurnished Heating ElectricExhaust Fan Heating YN Yes Interior Features Cathedral Ceiling(s)Ceiling Fan(s)Crown MoldingHigh CeilingsKitchen/Family Room ComboOpen FloorplanSolid Wood CabinetsThermostatVaulted Ceiling(s)Walk-In Closet(s)Window Treatments Laundry Features Electric Dryer HookupInsideSame Floor As Condo UnitUpper LevelWasher Hookup Levels Two Rooms Primary Bedroom (Ceiling Fan(s)En Suite BathroomWalk-In Closet(s)) Kitchen (Breakfast BarPantry) Bedroom 2 (Ceiling Fan(s)Dual Closets) Living Room (Ceiling Fan(s)) Bedroom 1 (Ceiling Fan(s)Dual Closets) Balcony/Porch/Lanai Primary Bathroom (Built-In ShelvingExhaust FanShower No TubSingle Vanity) Laundry (Other) Dining Room Sewer Public Sewer Stories Total 2 Water Source Public

Property Features

Additional Lease Restrictions All tenants will need approval.Tenants and guests are not allowed pets. Additional Parcels YN No Approval Process Application and background check. Verity all information for leasing. Association Approval Required Yn Yes Association Fee Includes Common Area TaxesEscrow Reserves FundInsuranceMaintenance StructureMaintenance GroundsMaintenance RepairsManagerPrivate RoadTrash Association Fee2 432 Association Fee2 Frequency Annually Association Montly Maint Amt Add To Hoa 0 Association Yn No Building Name Number 19977/3 Cdd Yn No Community Features Buyer Approval RequiredGolf Carts OKNo Truck/RV/Motorcycle Parking Condo Fee Monthly Amount 307 Condo Fees 920 Condo Fees Term Quarterly Condo Land Included Yn Yes Down Payment Resource Yes Flood Zone Code X Floor Number 2 Garage Yn Yes Homestead Yn No Lease Considered YN Yes Lease Restrictions YN Yes Listing Terms CashConventionalFHAVA Loan Minimum Lease 1 Month New Construction Yn No Number Of Pets 2 Occupant Type Vacant Ownership Condominium Pet Restrictions A max of two (2) domestic catstwo (2) domestic dogsor one (1) domestic cat and (1) domestic dog in a Unit. Doberman PinscherStaffordshire TerrierChowPresa CanariosAkitaWolf HybridRottweilerPit Bullare prohibited. Pets Allowed Breed RestrictionsCats OKDogs OK Property Sub Type Condominium Realtor Info As-IsDocs AvailableFloor Plan AvailableLease RestrictionsNo SignSee AttachmentsSubject to Approval Senior Community Yn No Special Listing Conditions None Tax Annual Amount 2864.68 Total Annual Fees 4112 Total Monthly Fees 342.67 Utilities BB/HS Internet AvailableCable AvailableCable ConnectedElectricity ConnectedPublicSewer ConnectedSprinkler WellUnderground UtilitiesWater Connected Yrs Of Owner Prior To Leasing Re No Zoning RM-2


Listing information © 2026 My Florida Regional MLS DBA Stellar MLS..
Listing provided courtesy of EXP REALTY LLC: 888-883-8509.


© 2026 My Florida Regional MLS DBA Stellar MLS. All rights reserved. All listings displayed pursuant to IDX. All listing information is deemed reliable but not guaranteed and should be independently verified through personal inspection by appropriate professionals. Listings displayed on this website may be subject to prior sale or removal from sale; availability of any listing should always be independently verified. Listing information is provided for consumers personal, non-commercial use, solely to identify potential properties for potential purchase; all other use is strictly prohibited and may violate relevant federal and state law. Data last updated 2026-10-16T22:44:27.603.
 
https://bt-photos.global.ssl.fastly.net/mfr/orig_boomver_1_C7512834-2.jpg https://bt-photos.global.ssl.fastly.net/mfr/orig_boomver_1_C7512834-2.jpg https://bt-photos.global.ssl.fastly.net/mfr/orig_boomver_1_C7512834-2.jpg
Logo
Alpha Equity Realty & Management
1485 International Pkwy Ste 2001
Lake Mary , 32746