











Description
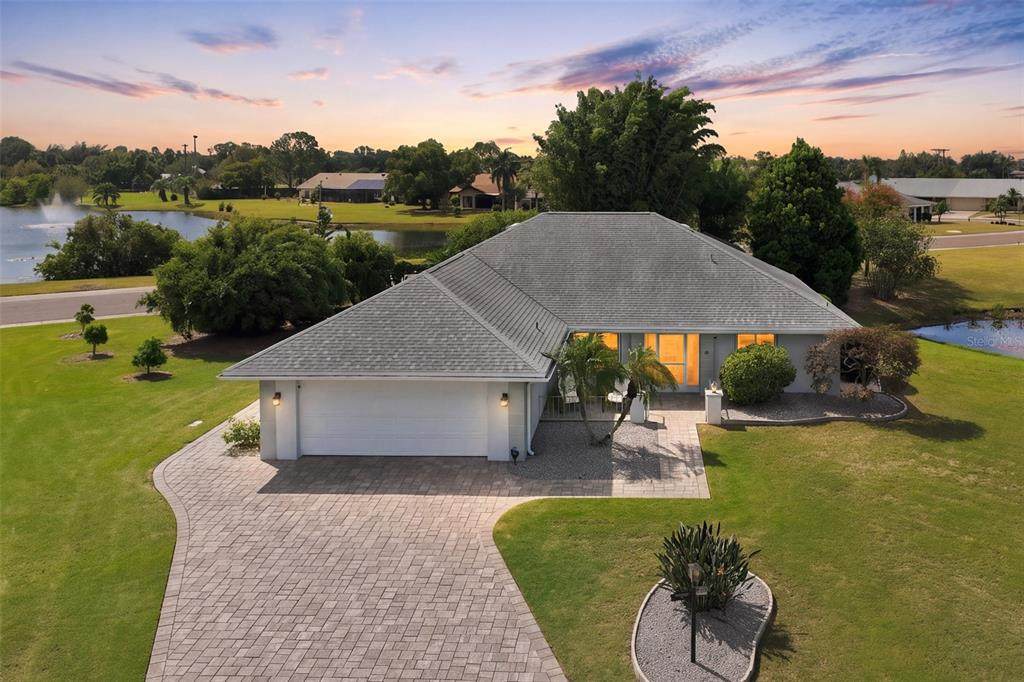
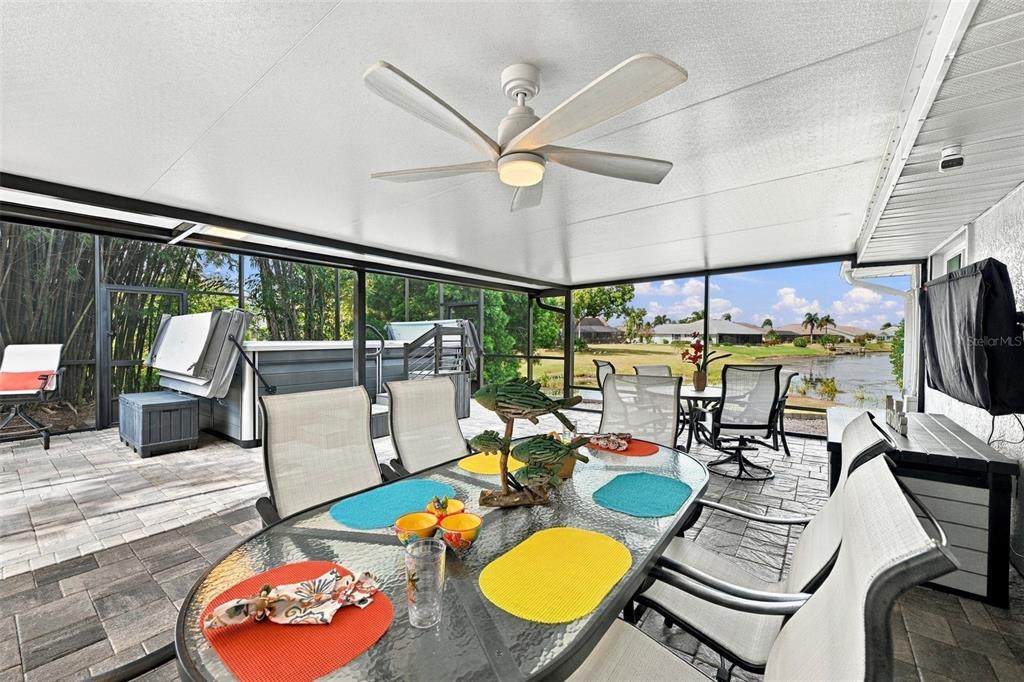
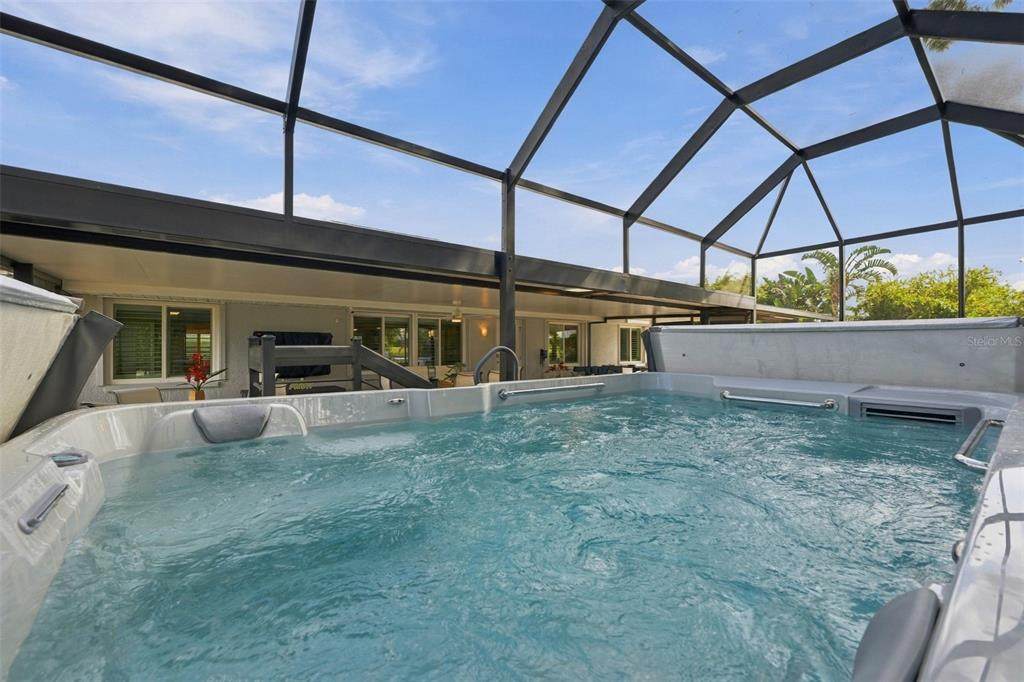
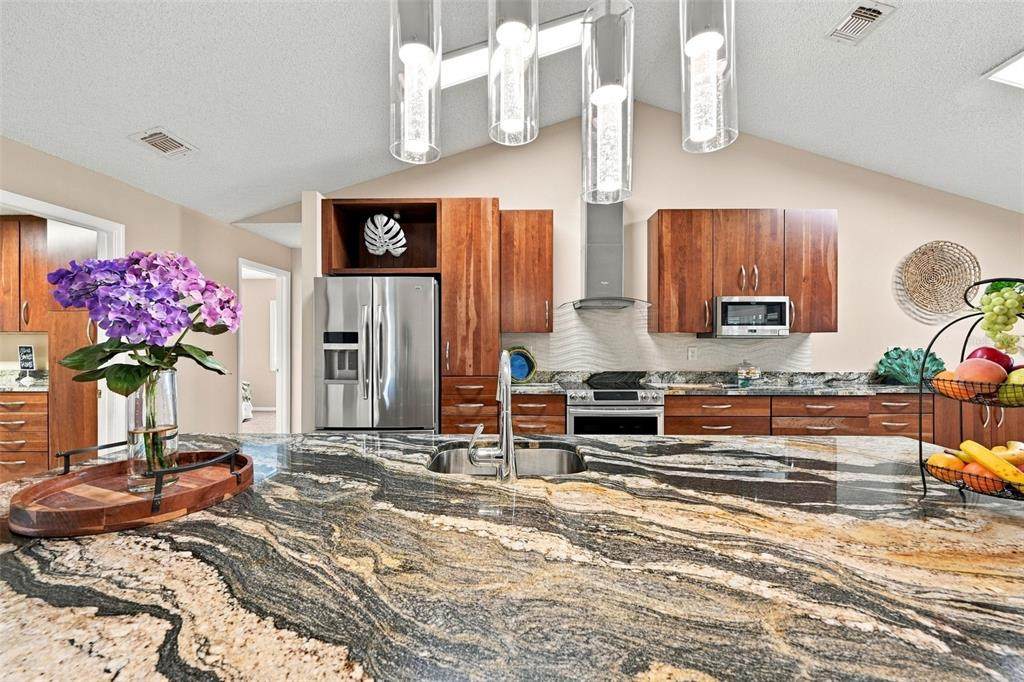
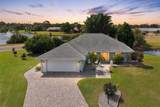
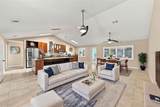
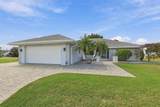
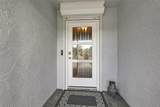
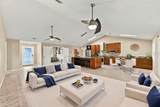
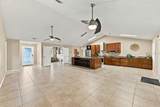
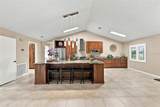
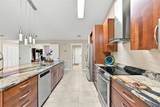
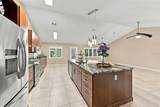
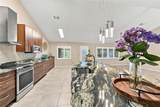
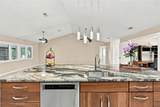
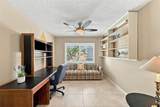
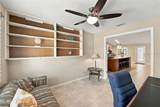
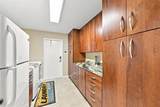
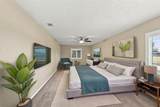
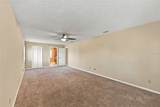
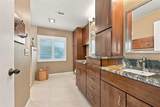
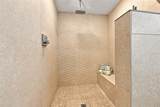
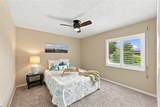
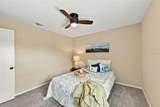
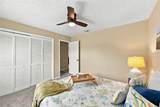
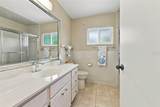
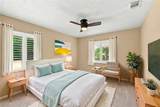
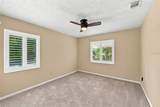
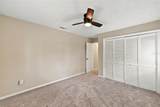
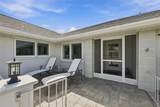
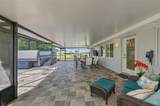
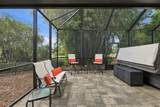
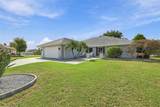
Virtually Staged. Tucked away in a quiet cul-de-sac in the highly sought after Caloosa Country Club Estates, this exceptional 3-bedroom plus office/den home perfectly blends premium upgrades with a private outdoor oasis This beauty has over 2002 sq feet of exquisite living space. Situated on an oversized lot on the North Side of Sun City Center (SCC) with low HOA fees, this property boasts incredible curb appeal with an expansive driveway, 2-car garage, and modern grey paver walkway. Step through the screened front entry into a light-filled interior featuring soaring vaulted ceilings, timeless neutral tones, and refined modern finishes. Stunning 20 X 20; porcelain tile flows seamlessly through the open-concept living/dining area and versatile bonus room—perfect for a den, office, or craft room. Elegant premium plantation shutters lend privacy, low maintenance, and an allergy-friendly environment. The heart of the residence is the beautifully remodeled kitchen, boasting stainless steel appliances, exotic granite countertops (Copacabana), gorgeous cherry wood soft-closing custom cabinets, and a generous kitchen island that provides additional storage and plenty of counter-height space tailored for gourmet meal preparation or casual dining, making this home a truly exceptional place for hosting family & friends. The primary bedroom features a walk-in closet and a completely luxurious remodeled en suite bath. This bath showcases a spacious luxury walk-in shower complete with multiple shower heads and a built-in bench for maximum ease and comfort. The high-end craftsmanship carries into the butler’s pantry/wine bar/laundry room, which comes fully equipped with beautiful coordinating cabinetry and matching Copacabana granite surfaces. This room offers a drink refrigerator, mixer lift, wine glass rack and tons of pull outs & soft closing drawers for storage and meal/drink preparation. This home was remodeled for both daily comfort and security. Upgraded energy-efficient windows and sturdy hurricane impact doors, along with roll down shutters increase the homes efficiency by decreasing your utility costs while providing excellent noise reduction & storm protection. SCC is an active 55+ ACTIVE GOLF CART community close to airports, shopping, dining, and big city entertainment. SCC amenities include indoor and outdoor pools, spas, state of the art fitness center, library, arts and crafts, pickleball, golf, over 150 active social clubs. Be the envy of your neighbors in this striking, well maintained, & move in ready treasure which doesn’t come around often! Schedule your private showing today and start living your best Florida lifestyle! OPTIONAL Caloosa Country Club membership is available.
-
3BEDS
-
0.5ACRES
-
2BATHS
-
01/2 BATHS
-
2,002SQFT
-
$229$/SQFT
School Information
Description
Virtually Staged. Tucked away in a quiet cul-de-sac in the highly sought after Caloosa Country Club Estates, this exceptional 3-bedroom plus office/den home perfectly blends premium upgrades with a private outdoor oasis This beauty has over 2002 sq feet of exquisite living space. Situated on an oversized lot on the North Side of Sun City Center (SCC) with low HOA fees, this property boasts incredible curb appeal with an expansive driveway, 2-car garage, and modern grey paver walkway. Step through the screened front entry into a light-filled interior featuring soaring vaulted ceilings, timeless neutral tones, and refined modern finishes. Stunning 20 X 20; porcelain tile flows seamlessly through the open-concept living/dining area and versatile bonus room—perfect for a den, office, or craft room. Elegant premium plantation shutters lend privacy, low maintenance, and an allergy-friendly environment. The heart of the residence is the beautifully remodeled kitchen, boasting stainless steel appliances, exotic granite countertops (Copacabana), gorgeous cherry wood soft-closing custom cabinets, and a generous kitchen island that provides additional storage and plenty of counter-height space tailored for gourmet meal preparation or casual dining, making this home a truly exceptional place for hosting family & friends. The primary bedroom features a walk-in closet and a completely luxurious remodeled en suite bath. This bath showcases a spacious luxury walk-in shower complete with multiple shower heads and a built-in bench for maximum ease and comfort. The high-end craftsmanship carries into the butler’s pantry/wine bar/laundry room, which comes fully equipped with beautiful coordinating cabinetry and matching Copacabana granite surfaces. This room offers a drink refrigerator, mixer lift, wine glass rack and tons of pull outs & soft closing drawers for storage and meal/drink preparation. This home was remodeled for both daily comfort and security. Upgraded energy-efficient windows and sturdy hurricane impact doors, along with roll down shutters increase the homes efficiency by decreasing your utility costs while providing excellent noise reduction & storm protection. SCC is an active 55+ ACTIVE GOLF CART community close to airports, shopping, dining, and big city entertainment. SCC amenities include indoor and outdoor pools, spas, state of the art fitness center, library, arts and crafts, pickleball, golf, over 150 active social clubs. Be the envy of your neighbors in this striking, well maintained, & move in ready treasure which doesn’t come around often! Schedule your private showing today and start living your best Florida lifestyle! OPTIONAL Caloosa Country Club membership is available.

© 2026 My Florida Regional MLS DBA Stellar MLS. All rights reserved. All listings displayed pursuant to IDX. All listing information is deemed reliable but not guaranteed and should be independently verified through personal inspection by appropriate professionals. Listings displayed on this website may be subject to prior sale or removal from sale; availability of any listing should always be independently verified. Listing information is provided for consumers personal, non-commercial use, solely to identify potential properties for potential purchase; all other use is strictly prohibited and may violate relevant federal and state law. Data last updated 2026-11-13T23:44:52.457.
