



















Skip To Content

18719 Dayspring Place

Venice, FL 34293
  • $509,900
  • STATUS: Active
  • ON SITE: 5 Days
  • MLS #: N6146391
Open House
UPDATED: 16 min ago
$509,900
  • 3
    BEDS
  • 0.12
    ACRES
  • 2
    BATHS
  • 0
    1/2 BATHS
  • 1,802
    SQFT
  • $283
    $/SQFT
Neighborhood:
Type:
Townhouse
Built:
2024
County:
Area:

School Information

Elementary School:
Middle School:
High School:

Description

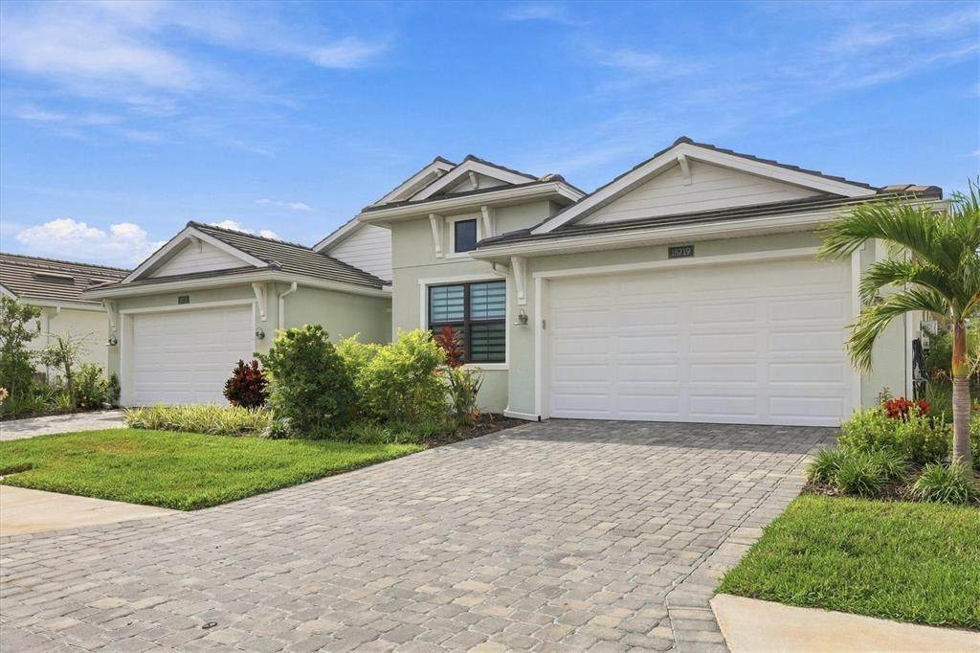
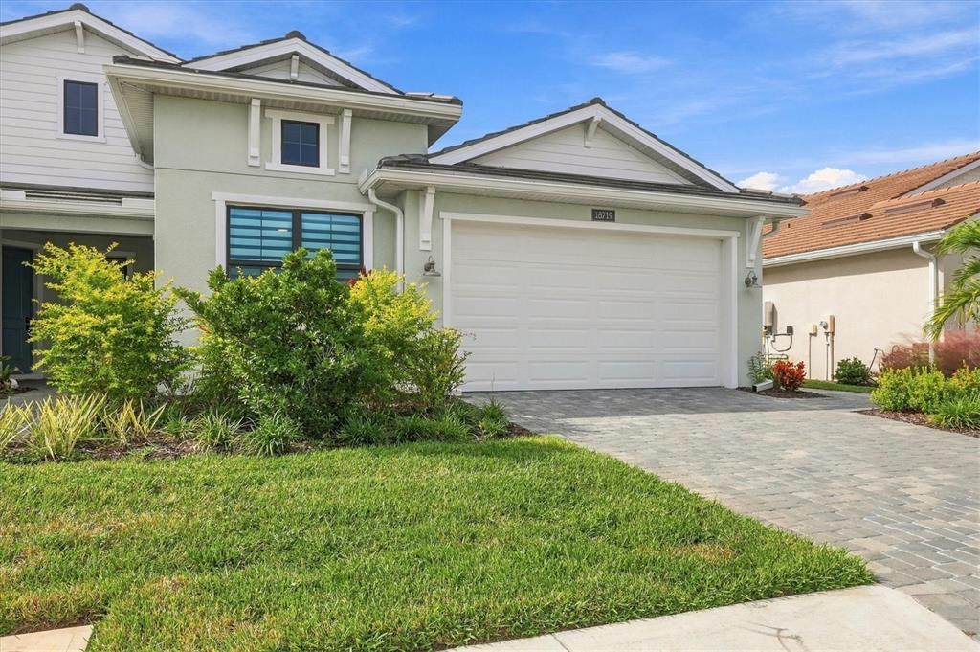
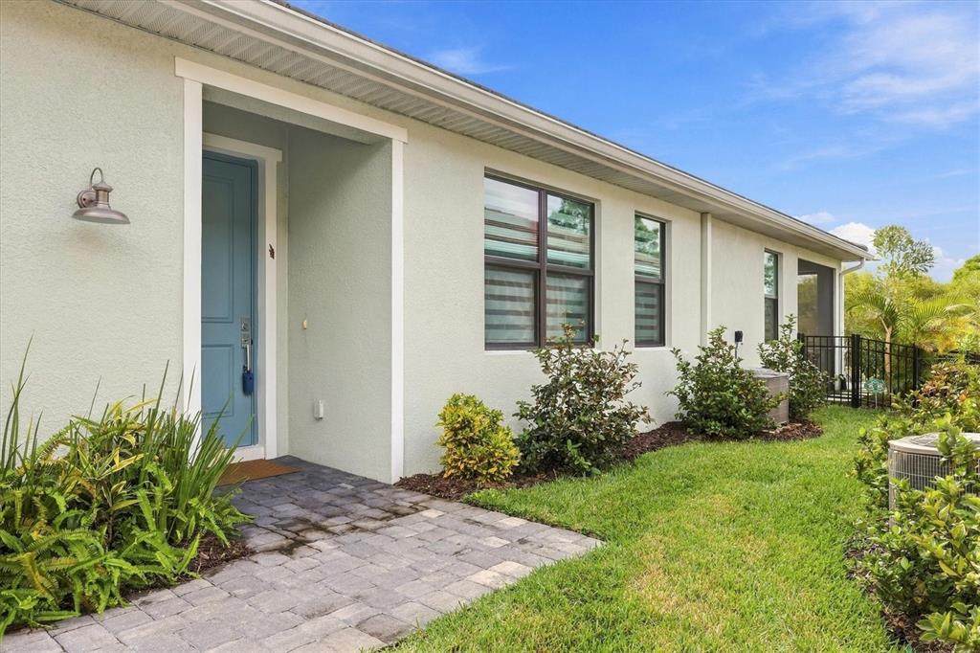
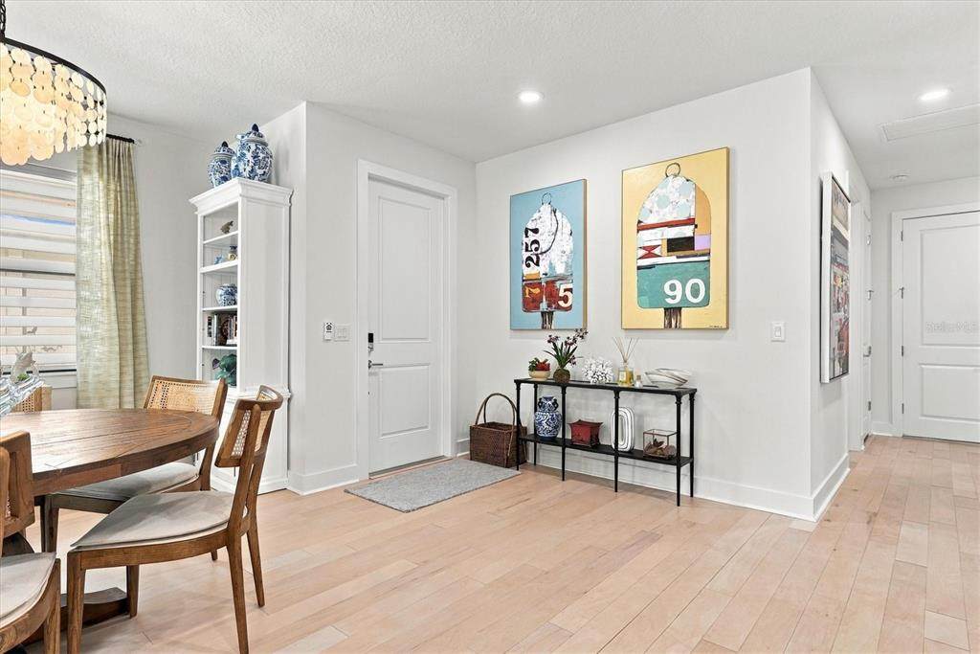
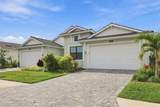
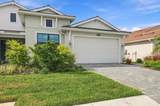
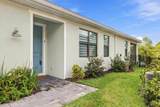
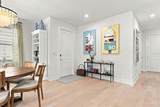
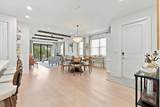
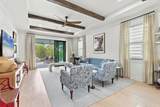
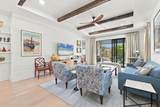
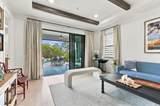
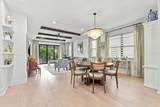
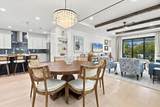
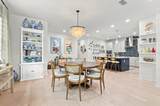
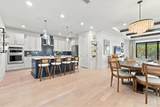
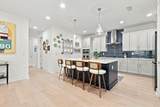
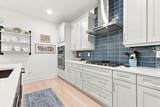
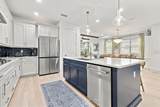
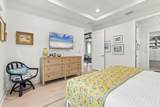
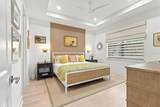
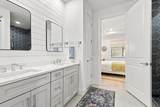
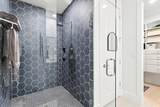
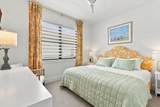
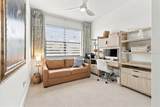
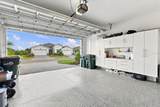
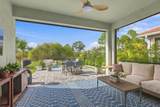
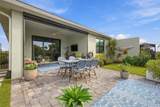
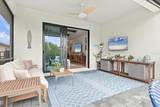
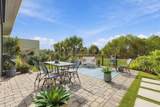
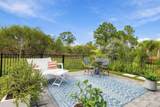
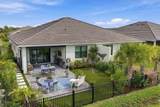
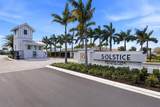
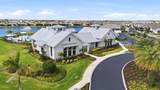
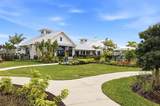
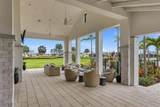
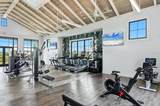
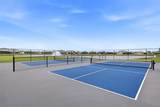
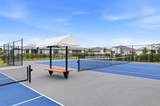
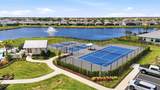
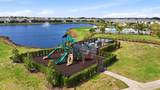
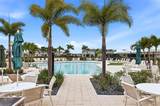
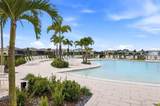
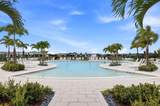
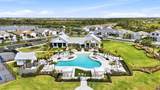
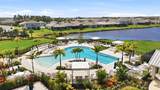
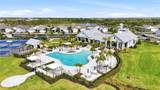
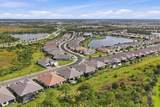
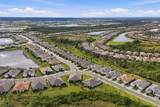
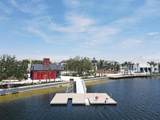
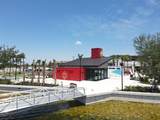
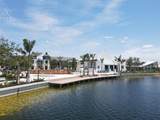
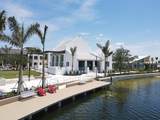
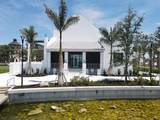
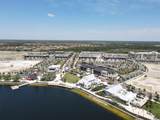
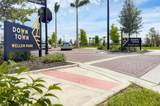
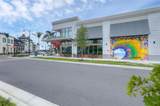
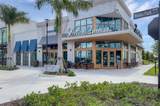
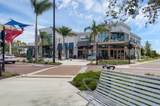
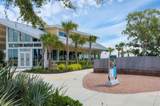
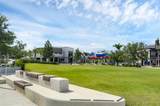
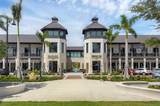
Welcome to the coveted Dunnett model in the highly desirable Solstice community at Wellen Park, where refined design, thoughtful upgrades, and exceptional outdoor living come together beautifully. This luxurious 3-bedroom, 2-bath villa features a desirable split-bedroom floor plan, showcasing distinctive architectural details, designer finishes, and an inviting ambiance throughout. The stunning Mediterranean-inspired backsplash and expansive kitchen island sets the tone for the home’s sophisticated interior, complemented by beautiful wood beams in the living room, shiplap accents throughout the living room and both bathrooms, and a dramatic custom wood wall feature framing the primary bed. Engineered hardwood flooring flows throughout the home, with new carpeting in the two secondary bedrooms. Beautiful window treatments, custom built-in closet systems, and thoughtfully designed pantry shelving provide both elevated aesthetics and exceptional organization. The guest bathroom features an elegant glass tub enclosure. Step outside to your own private backyard oasis, featuring an extended lanai, expansive brick-paver patio, and beautifully appointed turf area—perfect for relaxing, entertaining, or enjoying Florida’s year-round outdoor lifestyle. An electric screen enclosure provides added comfort and convenience. The garage is equally well-appointed with hanging storage systems and a dedicated golf clubs rack. Solstice offers an exceptional lifestyle with resort-inspired amenities, including a spectacular zero-entry swimming pool, stunning clubhouse, state-of-the-art fitness center, pickleball and tennis courts, dog park, and playground. Ideally located just four minutes from vibrant Downtown Wellen Park, where you will enjoy an incredible selection of restaurants, boutique shopping, live entertainment, wine festivals, art shows, and farmers markets. Close to Atlanta Braves spring training at Cool Today Park, historic Downtown Venice, and the beautiful Gulf beaches. Embrace the ultimate Florida lifestyle in this golf-cart-friendly community, where luxury, convenience, and recreation are right at your doorstep.

Monthly Payment Calculator


© 2026 My Florida Regional MLS DBA Stellar MLS. All rights reserved. All listings displayed pursuant to IDX. All listing information is deemed reliable but not guaranteed and should be independently verified through personal inspection by appropriate professionals. Listings displayed on this website may be subject to prior sale or removal from sale; availability of any listing should always be independently verified. Listing information is provided for consumers personal, non-commercial use, solely to identify potential properties for potential purchase; all other use is strictly prohibited and may violate relevant federal and state law. Data last updated 2026-11-10T19:44:29.913.
www.realestatecentralfl.com/homes/183396891
Print Image

18719 Dayspring Place Venice, FL 34293

  • Price: $509,900
  • Status: Active
  • On Site: 5 Days
  • Updated: 16 min ago
  • MLS #: N6146391
3
Beds
2
Baths
0
½ Baths
0.12
Acres
1,802
SQFT
$283
$/SQFT
2024
Built
Neighborhood:
Solstice Ph Two
County:
Sarasota
Area:
Venice
Elementary School:
Taylor Ranch Elementary
Middle School:
Venice Area Middle
High School:
Venice Senior High
Property Description
Welcome to the coveted Dunnett model in the highly desirable Solstice community at Wellen Park, where refined design, thoughtful upgrades, and exceptional outdoor living come together beautifully. This luxurious 3-bedroom, 2-bath villa features a desirable split-bedroom floor plan, showcasing distinctive architectural details, designer finishes, and an inviting ambiance throughout. The stunning Mediterranean-inspired backsplash and expansive kitchen island sets the tone for the home’s sophisticated interior, complemented by beautiful wood beams in the living room, shiplap accents throughout the living room and both bathrooms, and a dramatic custom wood wall feature framing the primary bed. Engineered hardwood flooring flows throughout the home, with new carpeting in the two secondary bedrooms. Beautiful window treatments, custom built-in closet systems, and thoughtfully designed pantry shelving provide both elevated aesthetics and exceptional organization. The guest bathroom features an elegant glass tub enclosure. Step outside to your own private backyard oasis, featuring an extended lanai, expansive brick-paver patio, and beautifully appointed turf area—perfect for relaxing, entertaining, or enjoying Florida’s year-round outdoor lifestyle. An electric screen enclosure provides added comfort and convenience. The garage is equally well-appointed with hanging storage systems and a dedicated golf clubs rack. Solstice offers an exceptional lifestyle with resort-inspired amenities, including a spectacular zero-entry swimming pool, stunning clubhouse, state-of-the-art fitness center, pickleball and tennis courts, dog park, and playground. Ideally located just four minutes from vibrant Downtown Wellen Park, where you will enjoy an incredible selection of restaurants, boutique shopping, live entertainment, wine festivals, art shows, and farmers markets. Close to Atlanta Braves spring training at Cool Today Park, historic Downtown Venice, and the beautiful Gulf beaches. Embrace the ultimate Florida lifestyle in this golf-cart-friendly community, where luxury, convenience, and recreation are right at your doorstep.
Exterior Features

Architectural Style Coastal Attached Garage Yn Yes Carport Spaces 0 Carport Yn No Construction Materials BlockStucco Covered Spaces 2 Direction Faces East Exterior Features Irrigation SystemRain GuttersShade Shutter(s)SidewalkSliding Doors Foundation Details Slab Lot Features Conservation AreaLandscapedSidewalk Open Parking YN Yes Parking Features DrivewayGarage Door Opener Patio And Porch Features CoveredFront PorchScreened Pool Private Yn No Road Frontage Type Street Paved Road Surface Type Paved Roof ConcreteTile Spa YN No View Trees/Woods Water Access Yn No Water Extras Yn No Water View Yn No Waterfront Yn No

Interior Features

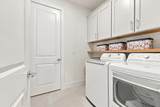
Additional Rooms Inside Utility Appliances Built-In OvenCooktopDishwasherDisposalDryerMicrowaveRange HoodRefrigeratorTankless Water Heater Building Area Total 2381 Cooling Central Air Cooling YN Yes Fireplace Yn No Flooring CarpetCeramic TileEngineered Hardwood Furnished Unfurnished Heating Electric Heating YN Yes Interior Features Built-in FeaturesCeiling Fan(s)Coffered Ceiling(s)High CeilingsIn Wall Pest SystemLiving Room/Dining Room ComboOpen FloorplanPest Guard SystemPrimary Bedroom Main FloorSmart HomeSolid Surface CountersSolid Wood CabinetsSplit BedroomThermostatTray Ceiling(s)Walk-In Closet(s)Window Treatments Laundry Features Gas Dryer HookupInsideLaundry RoomWasher Hookup Levels One Rooms Kitchen (Built-In ShelvingStone Counters) Primary Bathroom (Built-In ShelvingDual SinksEn Suite BathroomLinen Closet) Bedroom 3 (Built-In ShelvingCeiling Fan(s)Built-in Closet) Family Room (Ceiling Fan(s)) Foyer Primary Bedroom (Ceiling Fan(s)Walk-In Closet(s)) Laundry (Built-In Shelving) Bedroom 2 (Built-In ShelvingCeiling Fan(s)Built-in Closet) Dining Room Sewer Public Sewer Stories Total 1 Water Source Public Window Features BlindsDrapesENERGY STAR Qualified WindowsInsulated WindowsRodsShadesStorm Window(s)Window Treatments

Property Features

Additional Lease Restrictions Tenant application required. Additional Parcels YN No Approval Process Approval process is required by HOA. Association Amenities ClubhouseFitness CenterGatedPickleball Court(s)PlaygroundPoolRecreation FacilitiesTennis Court(s)Vehicle Restrictions Association Approval Required Yn Yes Association Fee 528.69 Association Fee Frequency Monthly Association Fee Includes Common Area TaxesCommunity PoolEscrow Reserves FundMaintenance GroundsManagerPool MaintenanceRecreational Facilities Association Fee Monthly Amount 528.69 Association Fee Requirement Required Association Yn Yes Builder Name Toll Brothers Cdd Yn Yes Community Features ClubhouseCommunity MailboxDog ParkFitness CenterGated Community - No GuardGolf Carts OKParkPlaygroundPoolSidewalksTennis Court(s) Down Payment Resource Yes Flood Zone Code X Garage Yn Yes Homestead Yn Yes Lease Considered YN Yes Lease Restrictions YN Yes Listing Terms CashConventionalFHAVA Loan Max Pet Weight 100 Minimum Lease 6 Months New Construction Yn No Number Of Pets 2 Occupant Type Owner Ownership Fee Simple Pet Restrictions See HOA Rules and Regulations for exact guidelines. Pet Size Large (61-100 Lbs.) Pets Allowed Yes Planned Unit Development Yn Yes Property Attached YN No Property Sub Type Villa Realtor Info As-IsAssoc approval requiredCDD Addendum requiredDocs AvailableLease RestrictionsSee AttachmentsSign Security Features Gated CommunitySecurity System LeasedSmoke Detector(s) Senior Community Yn No Special Listing Conditions None Sw Subdiv Community Name Solstice Tax Annual Amount 5735.59 Total Annual Fees 6344.28 Total Monthly Fees 528.69 Utilities Cable ConnectedElectricity ConnectedNatural Gas ConnectedPublicSewer ConnectedSprinkler RecycledStreet LightsWater Connected Yrs Of Owner Prior To Leasing Re No Zoning V


Listing information © 2026 My Florida Regional MLS DBA Stellar MLS..
Listing provided courtesy of MICHAEL SAUNDERS & COMPANY: 941-493-2500.


© 2026 My Florida Regional MLS DBA Stellar MLS. All rights reserved. All listings displayed pursuant to IDX. All listing information is deemed reliable but not guaranteed and should be independently verified through personal inspection by appropriate professionals. Listings displayed on this website may be subject to prior sale or removal from sale; availability of any listing should always be independently verified. Listing information is provided for consumers personal, non-commercial use, solely to identify potential properties for potential purchase; all other use is strictly prohibited and may violate relevant federal and state law. Data last updated 2026-11-10T19:44:29.913.
 
https://bt-photos.global.ssl.fastly.net/mfr/orig_boomver_1_N6146391-2.jpg https://bt-photos.global.ssl.fastly.net/mfr/orig_boomver_1_N6146391-2.jpg https://bt-photos.global.ssl.fastly.net/mfr/orig_boomver_1_N6146391-2.jpg
Logo
Alpha Equity Realty & Management
1485 International Pkwy Ste 2001
Lake Mary , 32746