


























Description
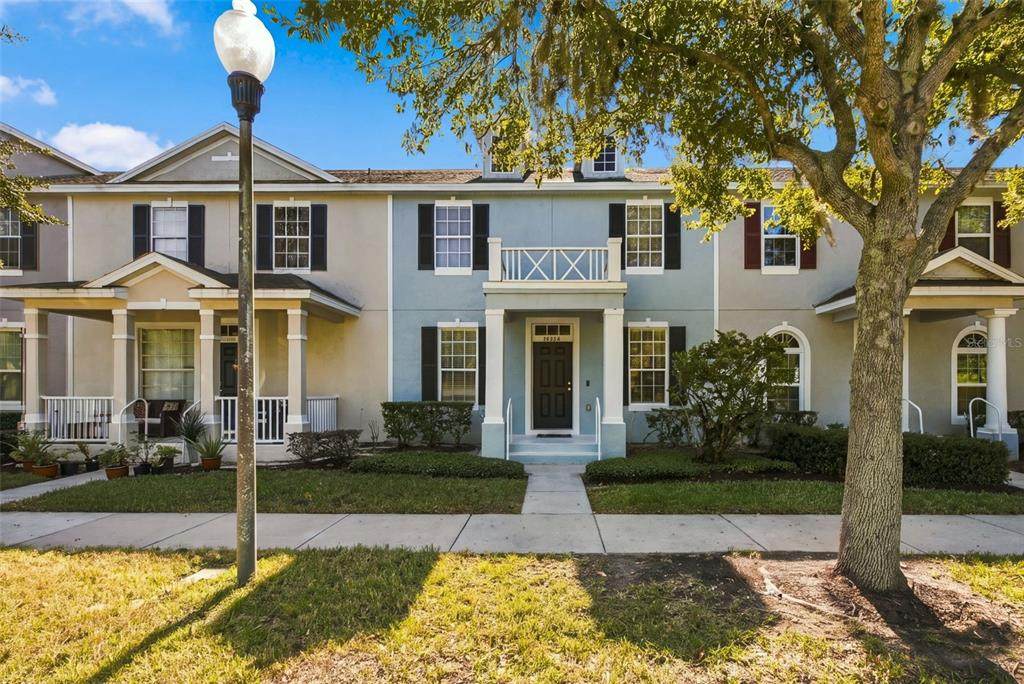
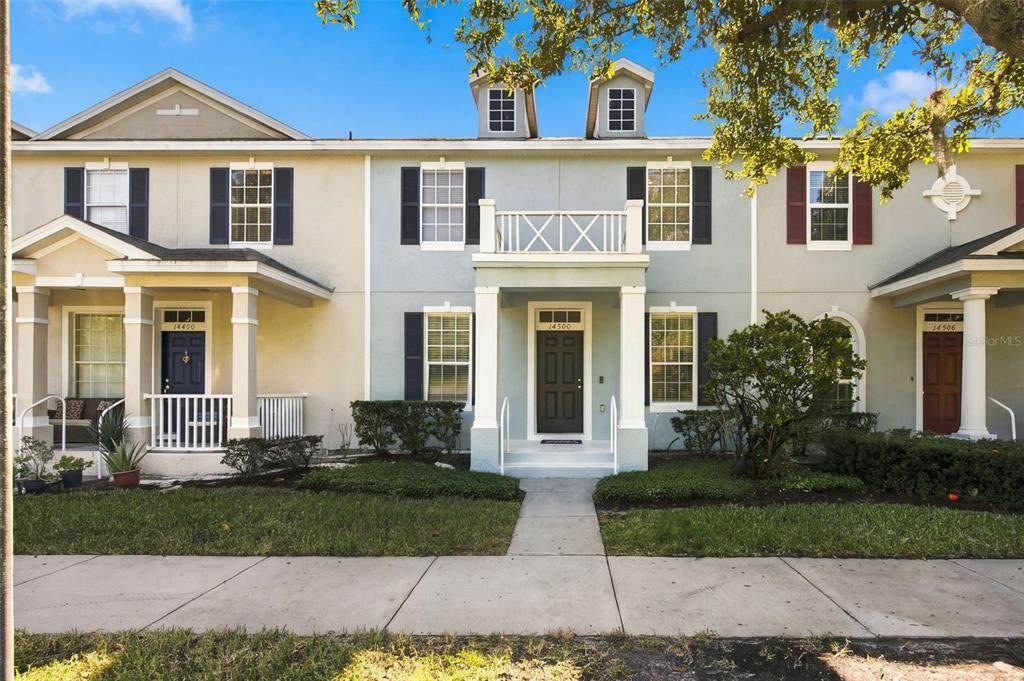
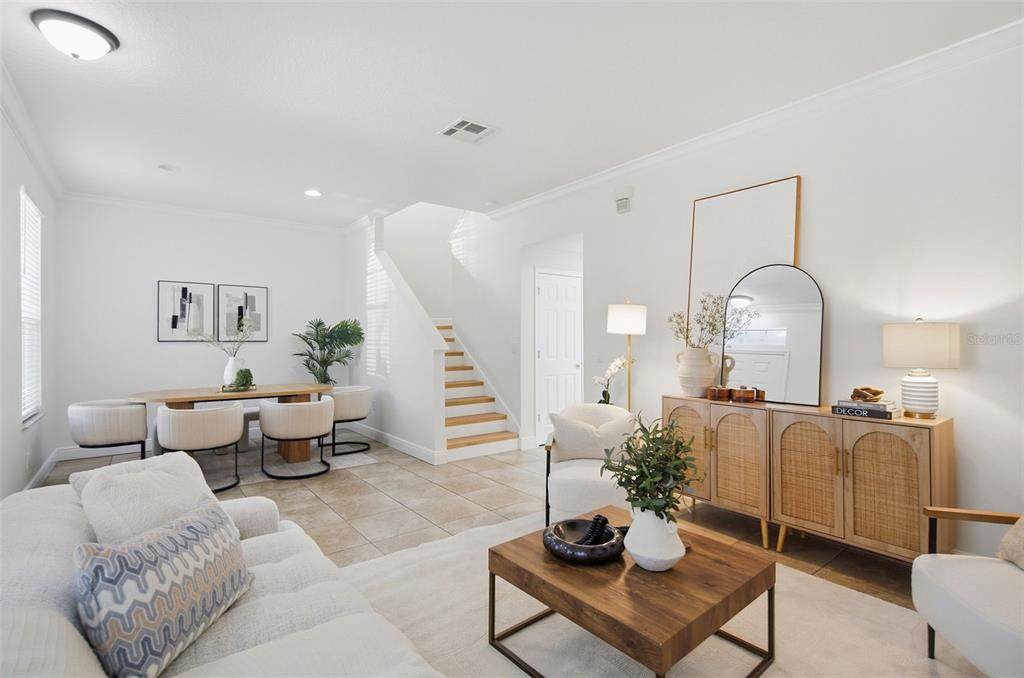
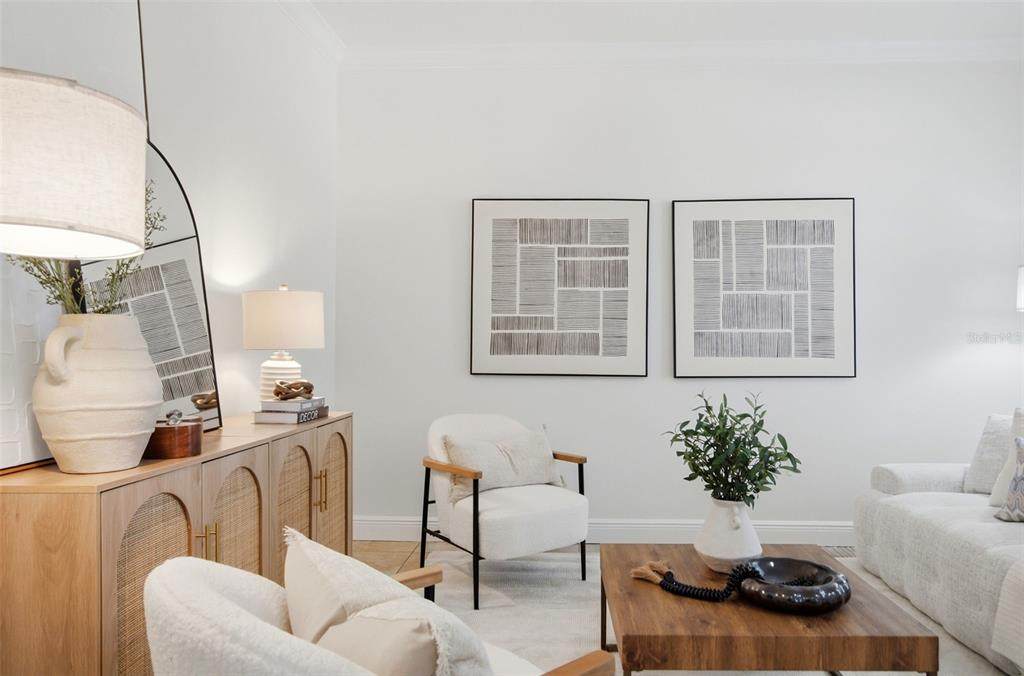
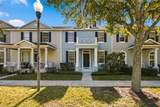
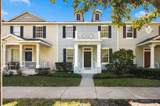
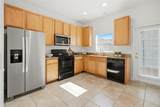
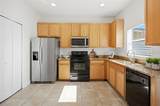
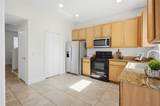
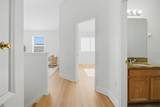
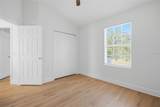
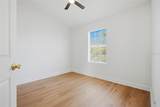
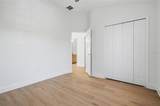
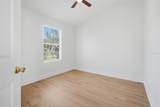
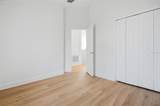
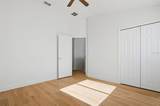
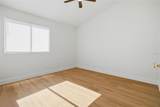
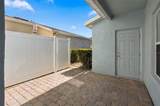
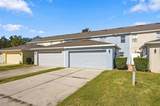
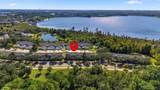
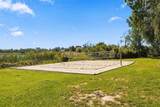
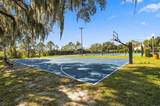
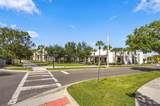
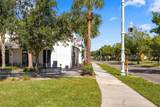
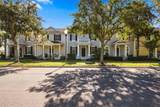
Morning coffee at Foxtail, an evening walk for Kelly’s Homemade Ice Cream, and a move-in-ready home waiting when you get back. At 14500 Bridgewater Crossings Boulevard, that can be your everyday routine. Located in Windermere’s Summerport community, this 4-bedroom, 2.5-bath townhome combines a convenient neighborhood setting with fresh interior paint throughout, new luxury vinyl plank flooring upstairs, and no carpet anywhere in the home. A main-floor primary suite is a standout feature, offering the convenience of having your bedroom and private bathroom downstairs, with three additional bedrooms, a full bathroom, and a loft upstairs. Whether you need room for guests, a dedicated home office, or a second gathering space, the layout gives you options. Downstairs, the living and dining areas, kitchen, and guest half bath keep everyday activities on the main level. A courtyard provides an outdoor spot for plants, coffee outside, or unwinding at the end of the day, while a covered walkway connects the home to the two-car garage. And the neighborhood gives you plenty of reasons to step outside. Walk across the street for your favorite coffee or a scoop of ice cream, enjoy nearby Summerport Park, and appreciate the convenience of having Keene’s Crossing Elementary close by. Summerport’s community pool, clubhouse, fitness center, tennis courts, playgrounds, and walking paths make it easy to fit recreation into your routine without planning an entire day around it. Beyond the neighborhood, Publix at Cornerstone at Summerport keeps grocery runs convenient, while Winter Garden Village and Hamlin offer nearby shopping, restaurants, and entertainment. Walt Disney World is also within easy reach, whether your plans call for a full park day or a spontaneous evening out. With fresh updates already completed, a main-floor primary suite, and neighborhood favorites just a walk away, this home is ready for you to settle in and start enjoying everything beyond the front door. Schedule your private showing today.
-
4BEDS
-
0.07ACRES
-
2BATHS
-
11/2 BATHS
-
1,706SQFT
-
$234$/SQFT
School Information
Description
Morning coffee at Foxtail, an evening walk for Kelly’s Homemade Ice Cream, and a move-in-ready home waiting when you get back. At 14500 Bridgewater Crossings Boulevard, that can be your everyday routine. Located in Windermere’s Summerport community, this 4-bedroom, 2.5-bath townhome combines a convenient neighborhood setting with fresh interior paint throughout, new luxury vinyl plank flooring upstairs, and no carpet anywhere in the home. A main-floor primary suite is a standout feature, offering the convenience of having your bedroom and private bathroom downstairs, with three additional bedrooms, a full bathroom, and a loft upstairs. Whether you need room for guests, a dedicated home office, or a second gathering space, the layout gives you options. Downstairs, the living and dining areas, kitchen, and guest half bath keep everyday activities on the main level. A courtyard provides an outdoor spot for plants, coffee outside, or unwinding at the end of the day, while a covered walkway connects the home to the two-car garage. And the neighborhood gives you plenty of reasons to step outside. Walk across the street for your favorite coffee or a scoop of ice cream, enjoy nearby Summerport Park, and appreciate the convenience of having Keene’s Crossing Elementary close by. Summerport’s community pool, clubhouse, fitness center, tennis courts, playgrounds, and walking paths make it easy to fit recreation into your routine without planning an entire day around it. Beyond the neighborhood, Publix at Cornerstone at Summerport keeps grocery runs convenient, while Winter Garden Village and Hamlin offer nearby shopping, restaurants, and entertainment. Walt Disney World is also within easy reach, whether your plans call for a full park day or a spontaneous evening out. With fresh updates already completed, a main-floor primary suite, and neighborhood favorites just a walk away, this home is ready for you to settle in and start enjoying everything beyond the front door. Schedule your private showing today.

© 2026 My Florida Regional MLS DBA Stellar MLS. All rights reserved. All listings displayed pursuant to IDX. All listing information is deemed reliable but not guaranteed and should be independently verified through personal inspection by appropriate professionals. Listings displayed on this website may be subject to prior sale or removal from sale; availability of any listing should always be independently verified. Listing information is provided for consumers personal, non-commercial use, solely to identify potential properties for potential purchase; all other use is strictly prohibited and may violate relevant federal and state law. Data last updated 2026-11-13T23:44:52.457.
