












Skip To Content

1208 5TH Street S

St Petersburg, FL 33701
  • $939,933
  • STATUS: Active
  • ON SITE: 20 Days
  • MLS #: TB8559065
Price Reduced
UPDATED: 31 min ago
$939,933
  • 4
    BEDS
  • 0.09
    ACRES
  • 3
    BATHS
  • 1
    1/2 BATHS
  • 2,103
    SQFT
  • $447
    $/SQFT
Neighborhood:
Type:
Townhouse
Built:
2020
County:
Area:

School Information

Elementary School:
Middle School:
High School:

Description

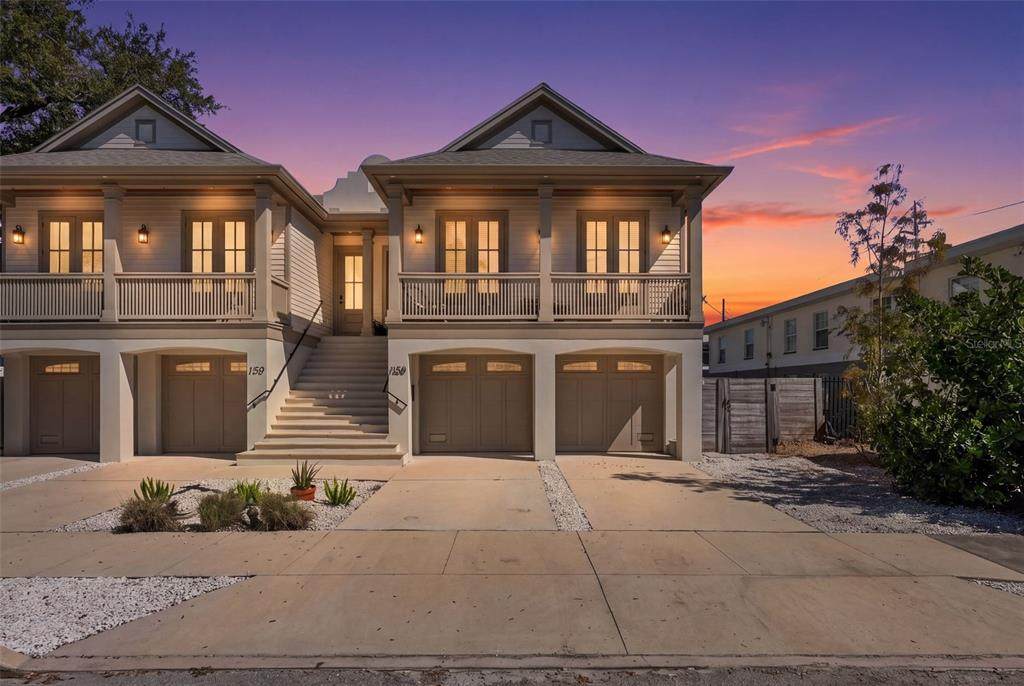
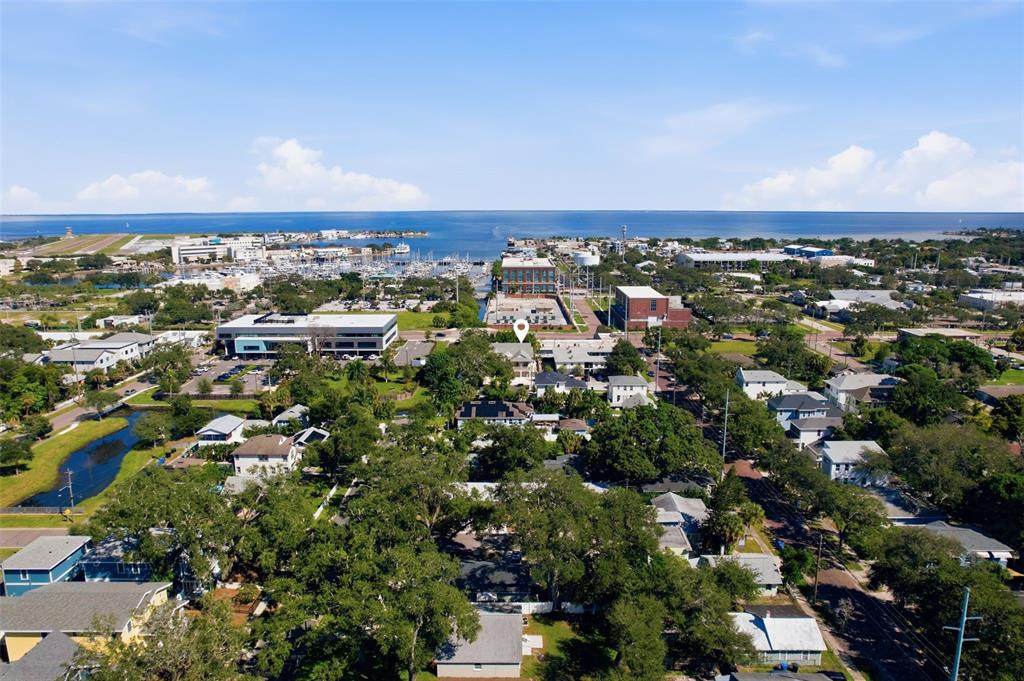
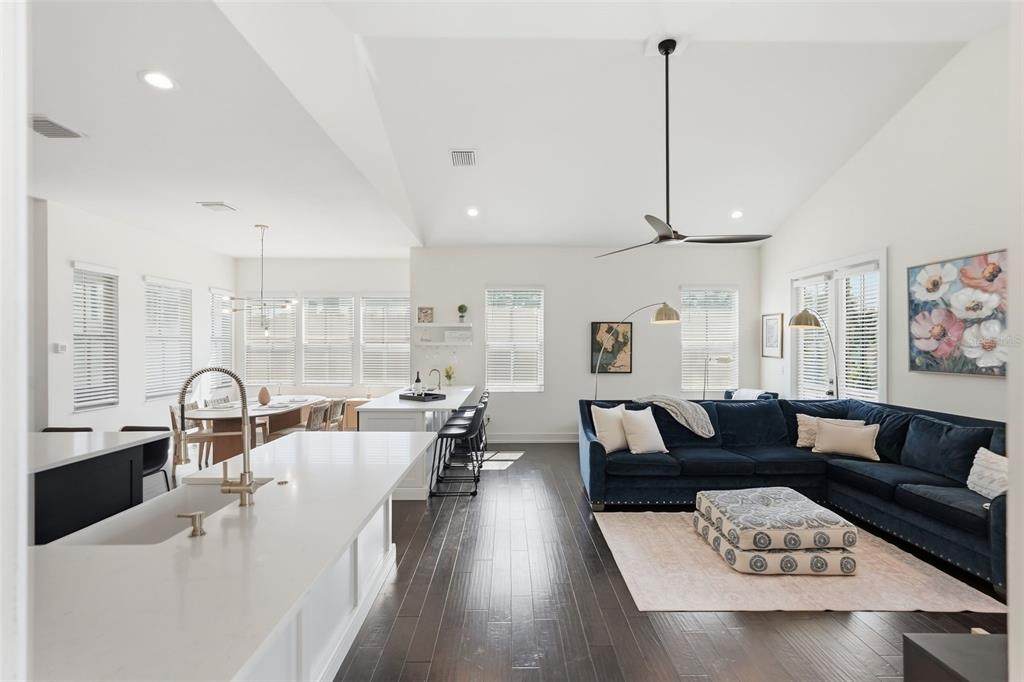
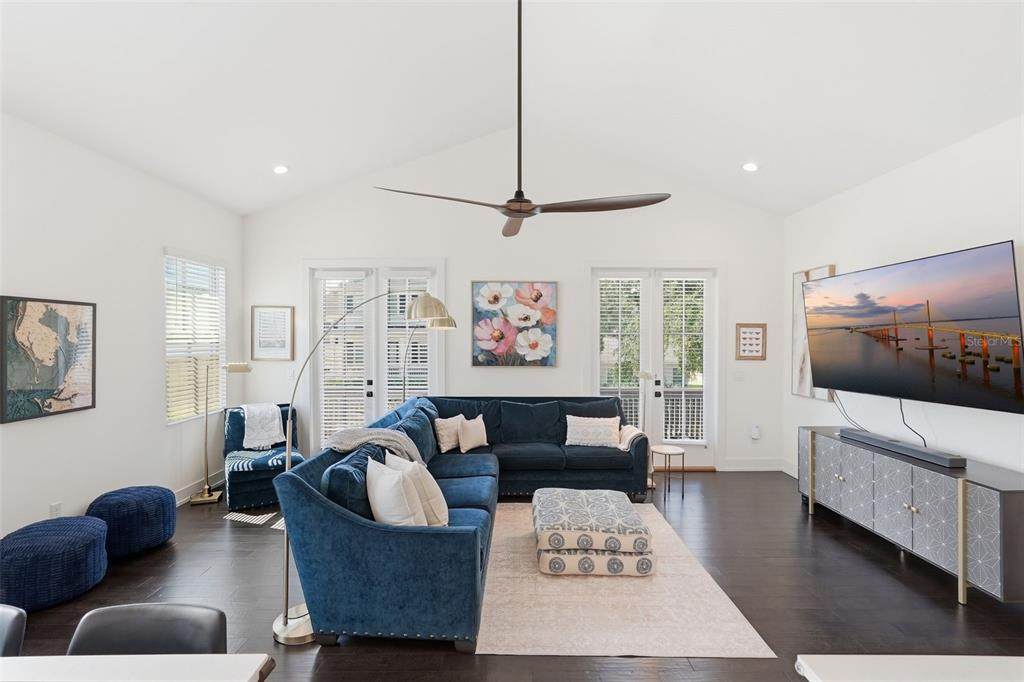
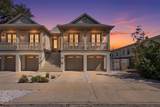
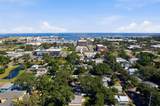
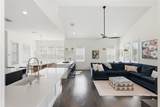
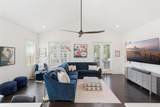
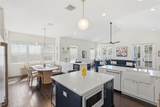
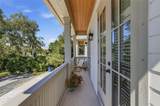
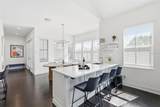
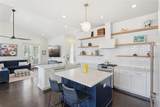
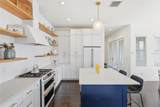
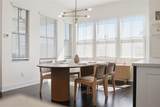
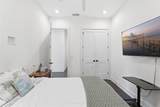
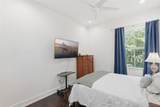
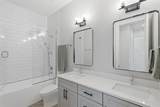
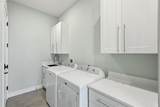
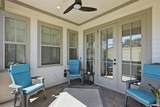
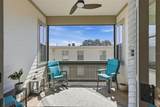
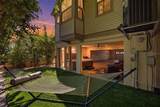
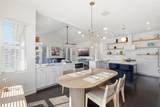
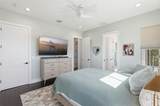
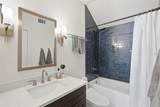
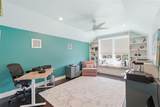
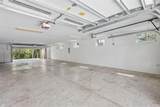
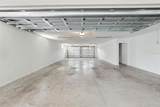
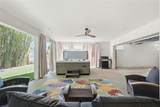
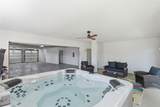
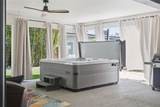
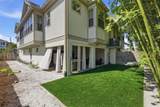
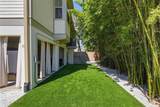
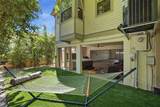
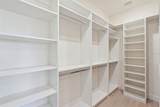
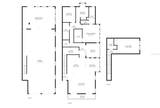
NEWER CONSTRUCTION meets HISTORIC Roser Park. Built in 2020 on one of St. Petersburg’s most charming streets along Booker Creek, 1208 5th St S pairs modern construction with the character of one of the city’s oldest neighborhoods. This three-story home offers 4 bedrooms, 3.5 baths and a 6-car garage, a rare find this close to downtown St. Petersburg. The main level features wide-plank engineered hardwood floors, soaring ceilings and a chef’s kitchen with a gas range, vented hood and quartz countertops. A wet bar with a dual-temperature wine refrigerator sits beside the dining area, ideal for entertaining. The primary suite is also on the main level, with a spa-inspired bath and a walk-in closet with custom built-ins. Two additional bedrooms and beautifully tiled baths are on this same level. The third floor is home to the fourth bedroom, a private retreat with a built-in bookshelf, a reading nook and its own spa-inspired bath. Outdoor living includes a covered back patio overlooking a lush, low-maintenance turf yard, a sunny side porch and a front balcony with views of Booker Creek. Additional features include a new washer and dryer in the spacious laundry room, whole-home water softener, tankless water heater, and hurricane fabric covers protecting the 2020 double-pane, energy-efficient windows. The 6-car garage offers exceptional space for multiple vehicles, a boat, other water toys, a golf cart, a customized workout space or a workshop. Or all of it! All of this in a historic neighborhood just minutes from downtown St. Petersburg’s dining, arts and waterfront. No HOA. No CDD. Be sure to view the walk-through video. Only $582 per year transferable flood policy. No water in the home - no claims!

Monthly Payment Calculator


© 2026 My Florida Regional MLS DBA Stellar MLS. All rights reserved. All listings displayed pursuant to IDX. All listing information is deemed reliable but not guaranteed and should be independently verified through personal inspection by appropriate professionals. Listings displayed on this website may be subject to prior sale or removal from sale; availability of any listing should always be independently verified. Listing information is provided for consumers personal, non-commercial use, solely to identify potential properties for potential purchase; all other use is strictly prohibited and may violate relevant federal and state law. Data last updated 2026-11-10T19:44:29.913.
www.realestatecentralfl.com/homes/182388194
Print Image

1208 5TH Street S St Petersburg, FL 33701

  • Price: $939,933
  • Status: Active
  • On Site: 20 Days
  • Updated: 31 min ago
  • MLS #: TB8559065
4
Beds
3
Baths
1
½ Baths
0.09
Acres
2,103
SQFT
$447
$/SQFT
2020
Built
Neighborhood:
Royal Poinciana
County:
Pinellas
Area:
St Pete
Elementary School:
Campbell Park Elementary-PN
Middle School:
John Hopkins Middle-Pn
High School:
Gibbs High-Pn
Property Description
NEWER CONSTRUCTION meets HISTORIC Roser Park. Built in 2020 on one of St. Petersburg’s most charming streets along Booker Creek, 1208 5th St S pairs modern construction with the character of one of the city’s oldest neighborhoods. This three-story home offers 4 bedrooms, 3.5 baths and a 6-car garage, a rare find this close to downtown St. Petersburg. The main level features wide-plank engineered hardwood floors, soaring ceilings and a chef’s kitchen with a gas range, vented hood and quartz countertops. A wet bar with a dual-temperature wine refrigerator sits beside the dining area, ideal for entertaining. The primary suite is also on the main level, with a spa-inspired bath and a walk-in closet with custom built-ins. Two additional bedrooms and beautifully tiled baths are on this same level. The third floor is home to the fourth bedroom, a private retreat with a built-in bookshelf, a reading nook and its own spa-inspired bath. Outdoor living includes a covered back patio overlooking a lush, low-maintenance turf yard, a sunny side porch and a front balcony with views of Booker Creek. Additional features include a new washer and dryer in the spacious laundry room, whole-home water softener, tankless water heater, and hurricane fabric covers protecting the 2020 double-pane, energy-efficient windows. The 6-car garage offers exceptional space for multiple vehicles, a boat, other water toys, a golf cart, a customized workout space or a workshop. Or all of it! All of this in a historic neighborhood just minutes from downtown St. Petersburg’s dining, arts and waterfront. No HOA. No CDD. Be sure to view the walk-through video. Only $582 per year transferable flood policy. No water in the home - no claims!
Exterior Features

Architectural Style CoastalCraftsmanFlorida Attached Garage Yn Yes Carport Spaces 0 Carport Yn No Common Walls End Unit Construction Materials BlockWood Frame Covered Spaces 6 Direction Faces West Exterior Features BalconyDog RunFrench DoorsHurricane ShuttersOutdoor GrillPrivate MailboxRain GuttersSidewalkStorage Fencing Wood Foundation Details BlockConcrete Perimeter Lot Features Flood Insurance RequiredCity LotLandscapedNear MarinaStreet Dead-End Lot Size Dimensions 37 x 110 Open Parking YN Yes Parking Features BoatCoveredCurb ParkingDeededDrivewayElectric Vehicle Charging Station(s)Garage Door OpenerGolf Cart GarageGolf Cart ParkingGuestOversizedParking PadRV GarageUnder Building Pool Private Yn No Road Frontage Type Street Dead-EndStreet Paved Road Surface Type PavedConcrete Roof Built-Up Spa Features Heated View Trees/Woods Water Access Yn No Water Extras Yn No Water View Yn No Waterfront Yn No

Interior Features

Additional Rooms Inside Utility Appliances Built-In OvenCooktopDishwasherDisposalDryerGas Water HeaterMicrowaveRangeRange HoodRefrigeratorTankless Water HeaterWasherWater SoftenerWine Refrigerator Building Area Total 4160 Cooling Central Air Cooling YN Yes Fireplace Yn No Flooring Ceramic TileEngineered Hardwood Furnished Negotiable Heating Central Heating YN Yes Interior Features Built-in FeaturesCeiling Fan(s)Eating Space In KitchenHigh CeilingsOpen FloorplanPrimary Bedroom Main FloorSolid Surface CountersSolid Wood CabinetsStone CountersThermostatWalk-In Closet(s)Wet BarWindow Treatments Laundry Features Laundry Room Levels Three Or More Rooms Laundry Bedroom 2 (Built-in Closet) Bathroom 3 (Walk-In Closet(s)) Living Room Balcony/Porch/Lanai Dining Room (Wet BarNo Closet) Kitchen Primary Bedroom (Built-In ShelvingEn Suite BathroomWalk-In Closet(s)) Bedroom 4 (Built-in Closet) Sewer Public Sewer Stories Total 3 Water Source Public Window Features Double Pane WindowsDrapesLow-Emissivity WindowsRodsShadesShuttersWindow Treatments

Property Features

Additional Lease Restrictions Check with local ordinances on lease guidelines Additional Parcels YN No Association Fee Includes None Association Yn No Building Name Number 1 Cdd Yn No Community Features None Down Payment Resource No Flood Zone Code AE Garage Yn Yes Homestead Yn Yes Lease Considered YN Yes Lease Restrictions YN No Listing Terms CashConventionalFHAVA Loan Minimum Lease No Minimum New Construction Yn No Occupant Type Owner Ownership Fee Simple Pet Restrictions Unaware of pet restrictions - please check with local ordinance Pets Allowed Cats OKDogs OK Property Attached YN Yes Property Condition Completed Property Sub Type Townhouse Realtor Info As-IsFloor Plan Available Senior Community Yn No Special Listing Conditions None Tax Annual Amount 6453.05 Total Annual Fees 0 Total Monthly Fees 0 Utilities BB/HS Internet AvailableCable ConnectedElectricity ConnectedNatural Gas ConnectedSewer ConnectedStreet LightsWater Connected


Listing information © 2026 My Florida Regional MLS DBA Stellar MLS..
Listing provided courtesy of RE/MAX ACTION FIRST OF FLORIDA: 727-531-2006.


© 2026 My Florida Regional MLS DBA Stellar MLS. All rights reserved. All listings displayed pursuant to IDX. All listing information is deemed reliable but not guaranteed and should be independently verified through personal inspection by appropriate professionals. Listings displayed on this website may be subject to prior sale or removal from sale; availability of any listing should always be independently verified. Listing information is provided for consumers personal, non-commercial use, solely to identify potential properties for potential purchase; all other use is strictly prohibited and may violate relevant federal and state law. Data last updated 2026-11-10T19:44:29.913.
 
https://bt-photos.global.ssl.fastly.net/mfr/orig_boomver_1_TB8559065-2.jpg https://bt-photos.global.ssl.fastly.net/mfr/orig_boomver_1_TB8559065-2.jpg https://bt-photos.global.ssl.fastly.net/mfr/orig_boomver_1_TB8559065-2.jpg
Logo
Alpha Equity Realty & Management
1485 International Pkwy Ste 2001
Lake Mary , 32746