




Description
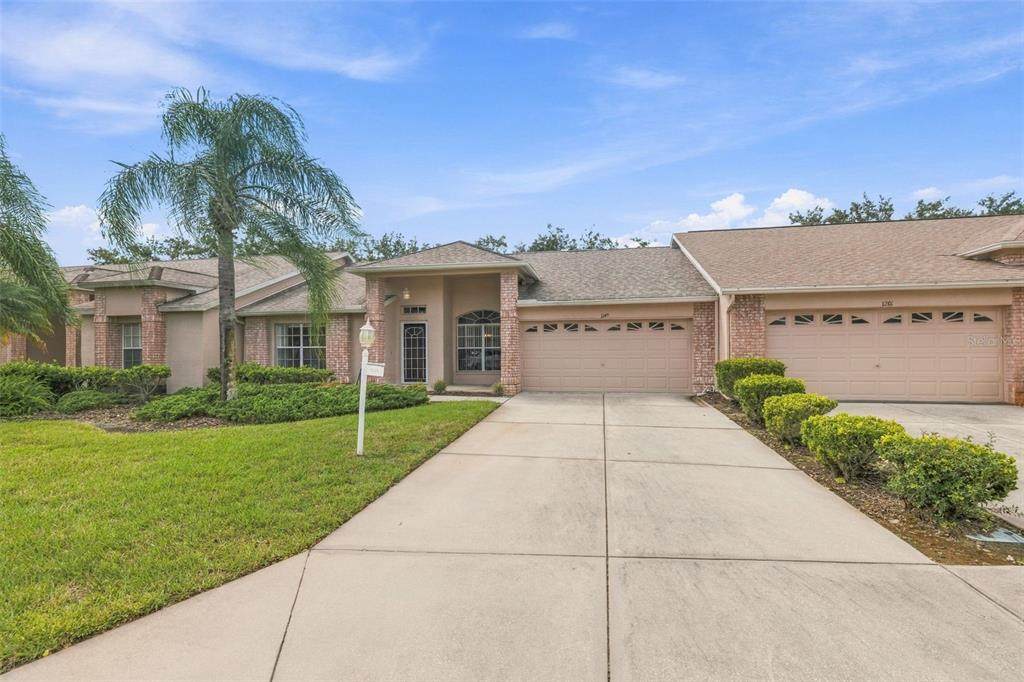
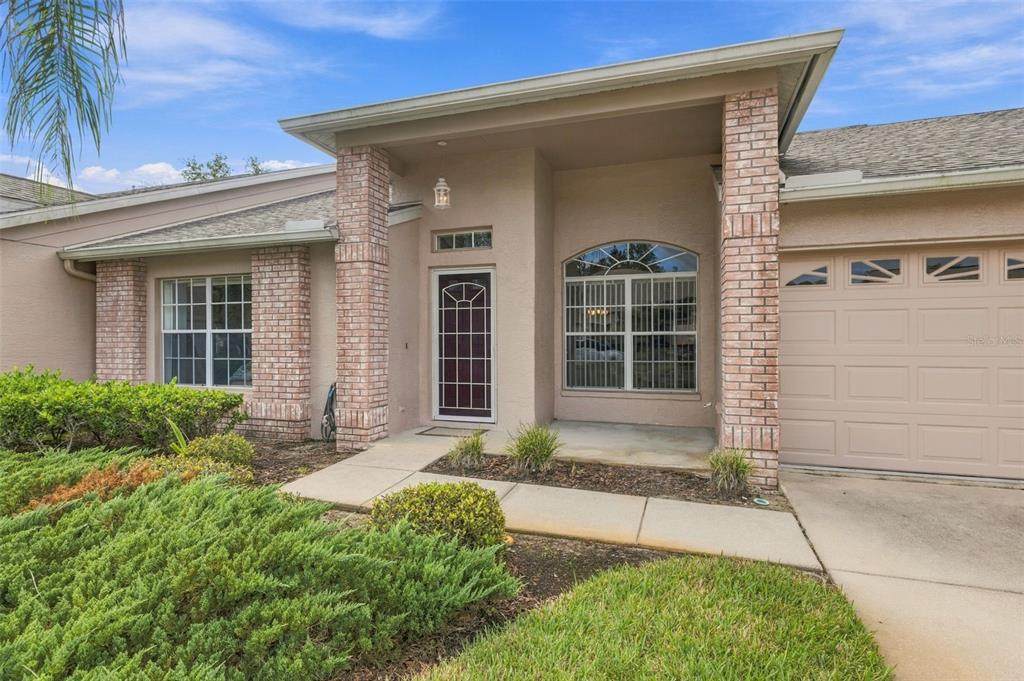
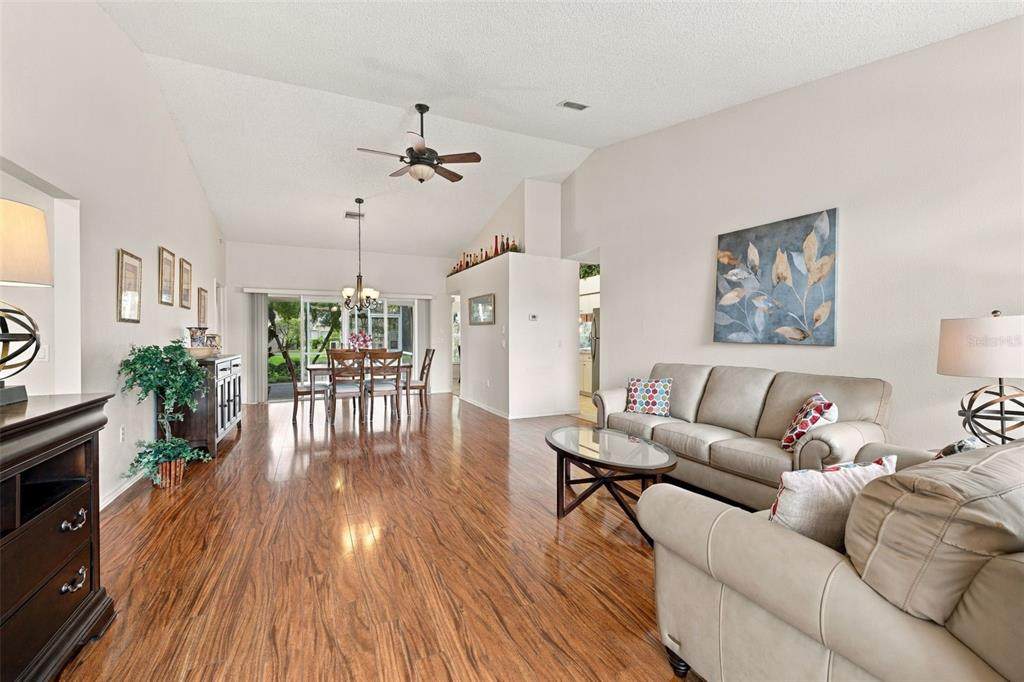
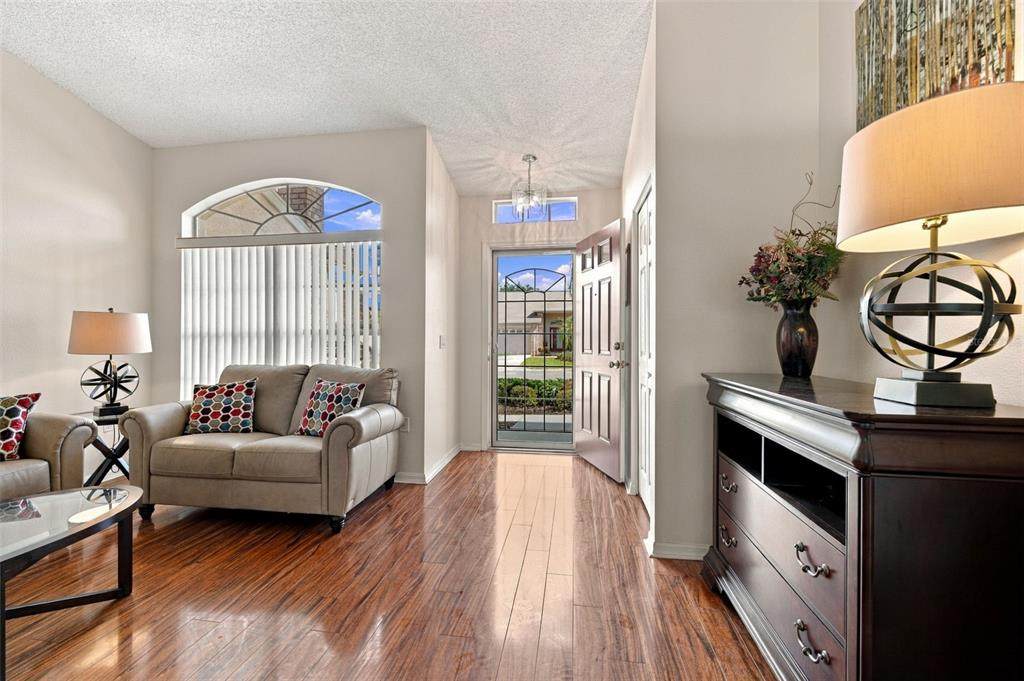
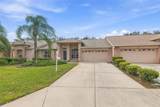
Price Adjustment for a TURN KEY, move in ready home! Yes! Welcome to Heritage Springs, Trinity’s premier guard gated 55+ golf course community. This 2 bed, 2 bath villa has just under 1,600 sq ft and is move-in ready - being sold furnished, so just bring your suitcase and start enjoying the community! The covered front entry opens to vaulted ceilings and wood-look flooring that runs through the main living areas as well as both bedrooms. The split floor plan gives you a living room/dining room combo with sliders out to the screened-in lanai, plus a separate family room open to the kitchen. The kitchen features stainless steel appliances, lots of cabinetry/storage and includes a bright eat-in nook with a bay window. The family room is adjacent to the kitchen and makes entertaining a breeze! The primary bedroom is on its own side of the home. The bedroom features a bay window, a walk-in closet with built-in shelving, and an ensuite bath with dual sinks, and a walk-in shower. The second bedroom is a good size, with a large front window and a full bath next door with a tub/shower combo. There’s an indoor laundry room with a utility sink and shelving, plenty of storage throughout, as well as 2-car garage. The screened, tiled lanai has a ceiling fan and looks out over a wide stretch of the greenbelt shaded by mature oaks and palms. It’s a quiet spot for morning coffee and enjoying the outdoors. Heritage Springs gives you plenty to do! The lakeside clubhouse has a restaurant and bar with covered outdoor seating by the water, a resort-style pool, a billiard room, a library, and a large event hall. Outside there’s the golf course, plus tennis, bocce, shuffleboard, and horseshoes. The fitness center and golf course is available for a nominal fee. It’s a golf cart community, so getting to the clubhouse or the course is easy. This home is centrally located in the heart of Trinity close to shopping, restaurants, medical facilities and Veterans Expressway. **Enjoy a furnished, move-in-ready home in a sought-after 55+ community at a great price! Schedule your private showing today.**
-
2BEDS
-
0.12ACRES
-
2BATHS
-
01/2 BATHS
-
1,581SQFT
-
$196$/SQFT
School Ratings & Info
Description
Price Adjustment for a TURN KEY, move in ready home! Yes! Welcome to Heritage Springs, Trinity’s premier guard gated 55+ golf course community. This 2 bed, 2 bath villa has just under 1,600 sq ft and is move-in ready - being sold furnished, so just bring your suitcase and start enjoying the community! The covered front entry opens to vaulted ceilings and wood-look flooring that runs through the main living areas as well as both bedrooms. The split floor plan gives you a living room/dining room combo with sliders out to the screened-in lanai, plus a separate family room open to the kitchen. The kitchen features stainless steel appliances, lots of cabinetry/storage and includes a bright eat-in nook with a bay window. The family room is adjacent to the kitchen and makes entertaining a breeze! The primary bedroom is on its own side of the home. The bedroom features a bay window, a walk-in closet with built-in shelving, and an ensuite bath with dual sinks, and a walk-in shower. The second bedroom is a good size, with a large front window and a full bath next door with a tub/shower combo. There’s an indoor laundry room with a utility sink and shelving, plenty of storage throughout, as well as 2-car garage. The screened, tiled lanai has a ceiling fan and looks out over a wide stretch of the greenbelt shaded by mature oaks and palms. It’s a quiet spot for morning coffee and enjoying the outdoors. Heritage Springs gives you plenty to do! The lakeside clubhouse has a restaurant and bar with covered outdoor seating by the water, a resort-style pool, a billiard room, a library, and a large event hall. Outside there’s the golf course, plus tennis, bocce, shuffleboard, and horseshoes. The fitness center and golf course is available for a nominal fee. It’s a golf cart community, so getting to the clubhouse or the course is easy. This home is centrally located in the heart of Trinity close to shopping, restaurants, medical facilities and Veterans Expressway. **Enjoy a furnished, move-in-ready home in a sought-after 55+ community at a great price! Schedule your private showing today.**

© 2026 My Florida Regional MLS DBA Stellar MLS. All rights reserved. All listings displayed pursuant to IDX. All listing information is deemed reliable but not guaranteed and should be independently verified through personal inspection by appropriate professionals. Listings displayed on this website may be subject to prior sale or removal from sale; availability of any listing should always be independently verified. Listing information is provided for consumers personal, non-commercial use, solely to identify potential properties for potential purchase; all other use is strictly prohibited and may violate relevant federal and state law. Data last updated 2026-11-08T17:44:21.58.
