



Skip To Content

10801 Eclipse Street

Sarasota, FL 34241
  • $363,234
  • STATUS: Active
  • ON SITE: 10 Days
  • MLS #: A4711223
Open House
UPDATED: 32 min ago
$363,234
  • 3
    BEDS
  • N/A
    ACRES
  • 2
    BATHS
  • 1
    1/2 BATHS
  • 1,558
    SQFT
  • $233
    $/SQFT
Neighborhood:
Type:
Townhouse
Built:
2026
County:
Area:

School Information

Elementary School:
Middle School:
High School:

Description

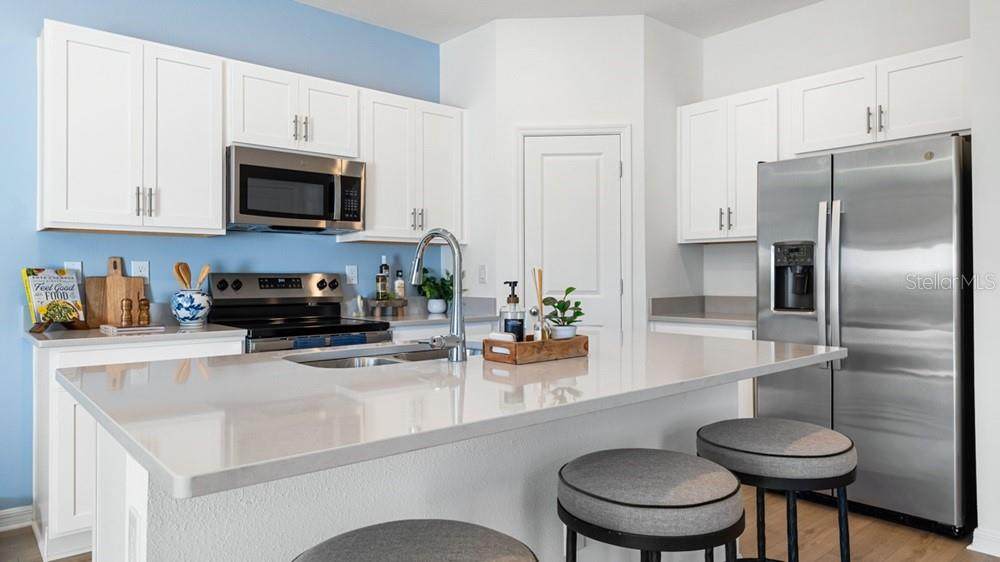
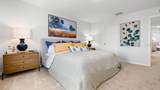
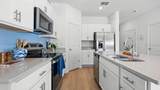
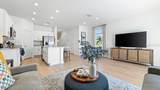
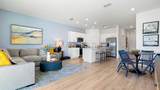
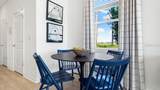
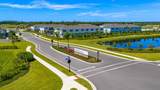
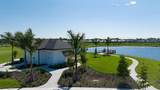
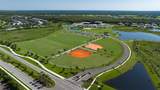
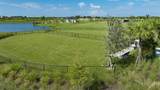
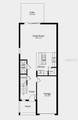
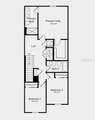
Under Construction. What's Special: No Rear Neighbors | Appliances & Blinds Included | Backs to Wetland. New Construction - December Completion! Welcome to the Marigold at 10801 Eclipse Street in The Towns at Skye Ranch! This thoughtfully designed two-story end-unit townhome offers an open-concept layout and exceptional storage throughout. The bright great room flows seamlessly into the kitchen, where a spacious island creates the perfect gathering space for cooking, dining, and entertaining. Step outside to the rear patio and enjoy relaxing outdoor living. Upstairs, two secondary bedrooms and a full bathroom are located at the front of the home, while the private primary suite is tucked away at the back and features an oversized walk-in closet and a bathroom with dual sink vanity. A walk-in pantry, under-stair storage, separate laundry room, linen closet, and generous bedroom closets add everyday convenience. Discover modern, open-concept townhomes in the gated, master-planned Skye Ranch community in Sarasota. Ideally located at Clark and Lorraine Roads, this premier setting offers endless opportunities to explore and enjoy life. The community preserves natural beauty with grand oaks, lush palms, forested wetlands, pristine lakes, and native wildlife. Additional Highlights Include: all appliances included, LVP flooring extended on the main floor, and window blinds throughout the home. Photos are for representative purposed only. MLS#A4711223

Monthly Payment Calculator


© 2026 My Florida Regional MLS DBA Stellar MLS. All rights reserved. All listings displayed pursuant to IDX. All listing information is deemed reliable but not guaranteed and should be independently verified through personal inspection by appropriate professionals. Listings displayed on this website may be subject to prior sale or removal from sale; availability of any listing should always be independently verified. Listing information is provided for consumers personal, non-commercial use, solely to identify potential properties for potential purchase; all other use is strictly prohibited and may violate relevant federal and state law. Data last updated 2026-11-08T11:43:59.777.
www.realestatecentralfl.com/homes/183163327
Print Image

10801 Eclipse Street Sarasota, FL 34241

  • Price: $363,234
  • Status: Active
  • On Site: 10 Days
  • Updated: 32 min ago
  • MLS #: A4711223
3
Beds
2
Baths
1
½ Baths
N/A
Acres
1,558
SQFT
$233
$/SQFT
2026
Built
Neighborhood:
The Towns At Skye Ranch
County:
Sarasota
Area:
Sarasota
Elementary School:
Skye Ranch School
Middle School:
Skye Ranch School
High School:
Riverview High
Property Description
Under Construction. What's Special: No Rear Neighbors | Appliances & Blinds Included | Backs to Wetland. New Construction - December Completion! Welcome to the Marigold at 10801 Eclipse Street in The Towns at Skye Ranch! This thoughtfully designed two-story end-unit townhome offers an open-concept layout and exceptional storage throughout. The bright great room flows seamlessly into the kitchen, where a spacious island creates the perfect gathering space for cooking, dining, and entertaining. Step outside to the rear patio and enjoy relaxing outdoor living. Upstairs, two secondary bedrooms and a full bathroom are located at the front of the home, while the private primary suite is tucked away at the back and features an oversized walk-in closet and a bathroom with dual sink vanity. A walk-in pantry, under-stair storage, separate laundry room, linen closet, and generous bedroom closets add everyday convenience. Discover modern, open-concept townhomes in the gated, master-planned Skye Ranch community in Sarasota. Ideally located at Clark and Lorraine Roads, this premier setting offers endless opportunities to explore and enjoy life. The community preserves natural beauty with grand oaks, lush palms, forested wetlands, pristine lakes, and native wildlife. Additional Highlights Include: all appliances included, LVP flooring extended on the main floor, and window blinds throughout the home. Photos are for representative purposed only. MLS#A4711223
Exterior Features

Architectural Style Craftsman Attached Garage Yn Yes Carport Spaces 0 Carport Yn No Common Walls Corner Unit Construction Materials BlockOtherWood Frame Covered Spaces 1 Direction Faces West Exterior Features Irrigation SystemSliding DoorsStorage Foundation Details Slab Open Parking YN Yes Parking Features DrivewayGarage Door Opener Patio And Porch Features Front PorchPatio Pool Private Yn No Road Surface Type Paved Roof Shingle Water Access Yn No Water Extras Yn No Water View Yn No Waterfront Features Lake Waterfront Yn No

Interior Features

Additional Rooms Great RoomInside UtilityLoftStorage Rooms Appliances DishwasherDisposalDryerElectric Water HeaterExhaust FanMicrowaveRangeRefrigeratorWasher Building Area Total 1843 Cooling Central Air Cooling YN Yes Fireplace Yn No Flooring CarpetLuxury Vinyl Furnished Unfurnished Heating Central Heating YN Yes Interior Features Open FloorplanPrimaryBedroom UpstairsSplit BedroomWalk-In Closet(s)Window Treatments Laundry Features InsideLaundry ClosetUpper Level Levels Two Rooms Kitchen (Kitchen IslandPantryNo Closet) Sewer Public Sewer Water Source Public Window Features BlindsWindow Treatments

Property Features

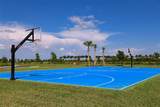
Additional Lease Restrictions Please see Community Sales Manager for additional information. Additional Parcels YN No Approval Process Please see Community Sales Manager for additional information. Association Amenities Basketball CourtGatedParkPlaygroundPoolTrail(s) Association Approval Required Yn No Association Fee 172 Association Fee Frequency Monthly Association Fee Includes Community PoolEscrow Reserves FundMaintenance StructureMaintenance GroundsOtherPool Maintenance Association Fee Monthly Amount 172 Association Fee Requirement Required Association Yn Yes Barn Features None Builder Name Taylor Morrison Building Name Number TAYLOR MORRISON Cdd Yn Yes Community Features FishingLakeCommunity MailboxDog ParkGated Community - GuardGolf Carts OKIrrigation-Reclaimed WaterParkPlaygroundPoolSidewalks Down Payment Resource Yes Flood Zone Code AE Garage Yn Yes Homestead Yn No Lease Considered YN Yes Lease Restrictions YN Yes Listing Terms CashConventionalFHAVA Loan Minimum Lease 1 Month New Construction Yn Yes Number Of Pets 3 Occupant Type Vacant Ownership Fee Simple Pet Restrictions Please see Community Sales Manager for additional information. Pets Allowed Breed RestrictionsNumber LimitYes Projected Completion Date 12/31/2026 5:00:00 AM Property Attached YN Yes Property Condition Under Construction Property Sub Type Townhouse Realtor Info Brochure Available Required Remarks Under Construction. Security Features Gated Community Senior Community Yn No Special Listing Conditions None Sw Subdiv Community Name Not Applicable Tax Annual Amount 0 Total Annual Fees 2064 Total Monthly Fees 172 Utilities Cable AvailableElectricity AvailableFire HydrantPhone AvailableSewer ConnectedSprinkler RecycledUnderground UtilitiesWater AvailableWater Connected Yrs Of Owner Prior To Leasing Re No Zoning RES


Listing information © 2026 My Florida Regional MLS DBA Stellar MLS..
Listing provided courtesy of TAYLOR MORRISON RLTY OF FLA: 866-495-6006.


© 2026 My Florida Regional MLS DBA Stellar MLS. All rights reserved. All listings displayed pursuant to IDX. All listing information is deemed reliable but not guaranteed and should be independently verified through personal inspection by appropriate professionals. Listings displayed on this website may be subject to prior sale or removal from sale; availability of any listing should always be independently verified. Listing information is provided for consumers personal, non-commercial use, solely to identify potential properties for potential purchase; all other use is strictly prohibited and may violate relevant federal and state law. Data last updated 2026-11-08T11:43:59.777.
 
https://bt-photos.global.ssl.fastly.net/mfr/orig_boomver_1_A4711223-2.jpg https://bt-photos.global.ssl.fastly.net/mfr/orig_boomver_1_A4711223-2.jpg https://bt-photos.global.ssl.fastly.net/mfr/orig_boomver_1_A4711223-2.jpg
Logo
Alpha Equity Realty & Management
1485 International Pkwy Ste 2001
Lake Mary , 32746